
The property details, floor plans, pricing, availability, and project information displayed on this page are submitted by owner(s), builder(s), agent(s) or third-party advertisers. HotPropertyBazaar.com does not verify the accuracy, authenticity, or completeness of these listings and shall not be held responsible for any errors, changes, or outdated information. Users are strongly advised to independently confirm all project details, approvals, amenities, possession timelines, and RERA registration status directly with the developer and through the official State RERA website. Real estate decisions involve financial risk and all information here should be treated as general reference only. By proceeding, you agree that HotPropertyBazaar.com is not liable for any loss, dispute, or misunderstanding arising from reliance on this content.
Rera No. GGM/663/395/2023/07 Property ID 1024526

Whiteland The Aspen

    3, 4, 5 BHK | Rs 3.41 Cr - Rs 18.79 Cr
  • Sector 76
    Gurugram
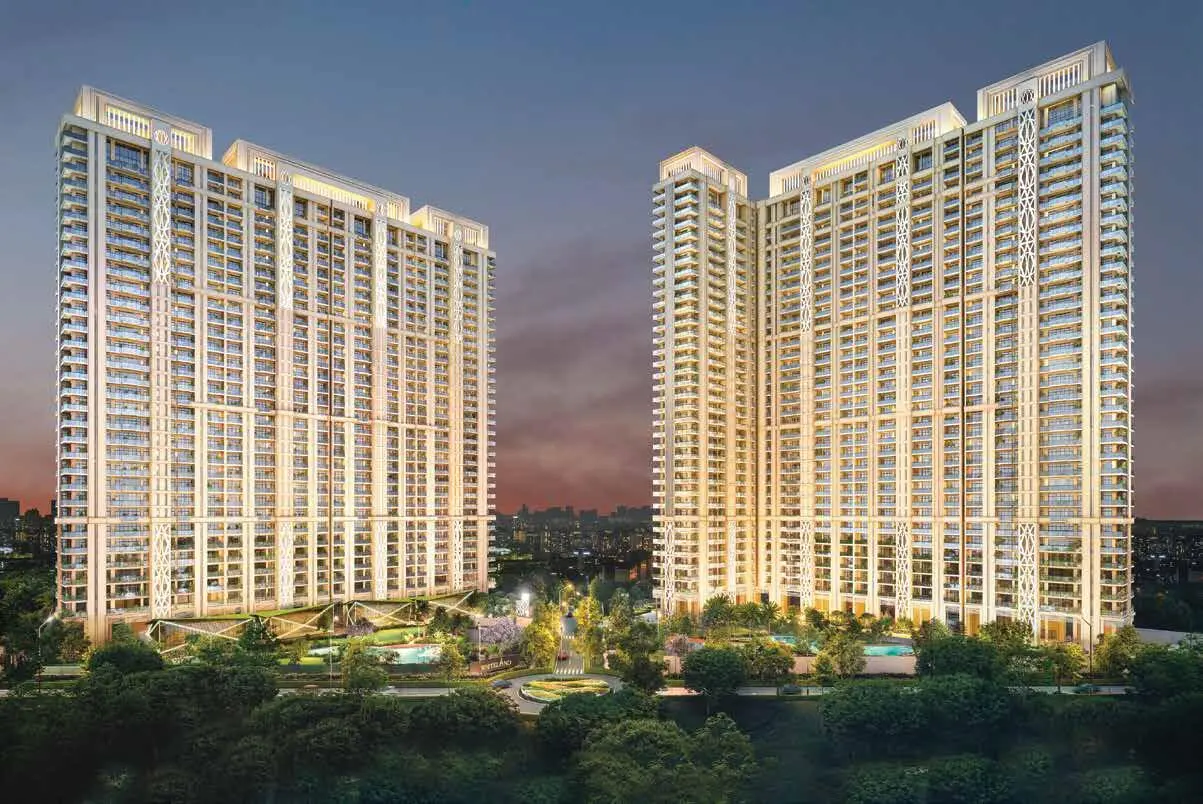
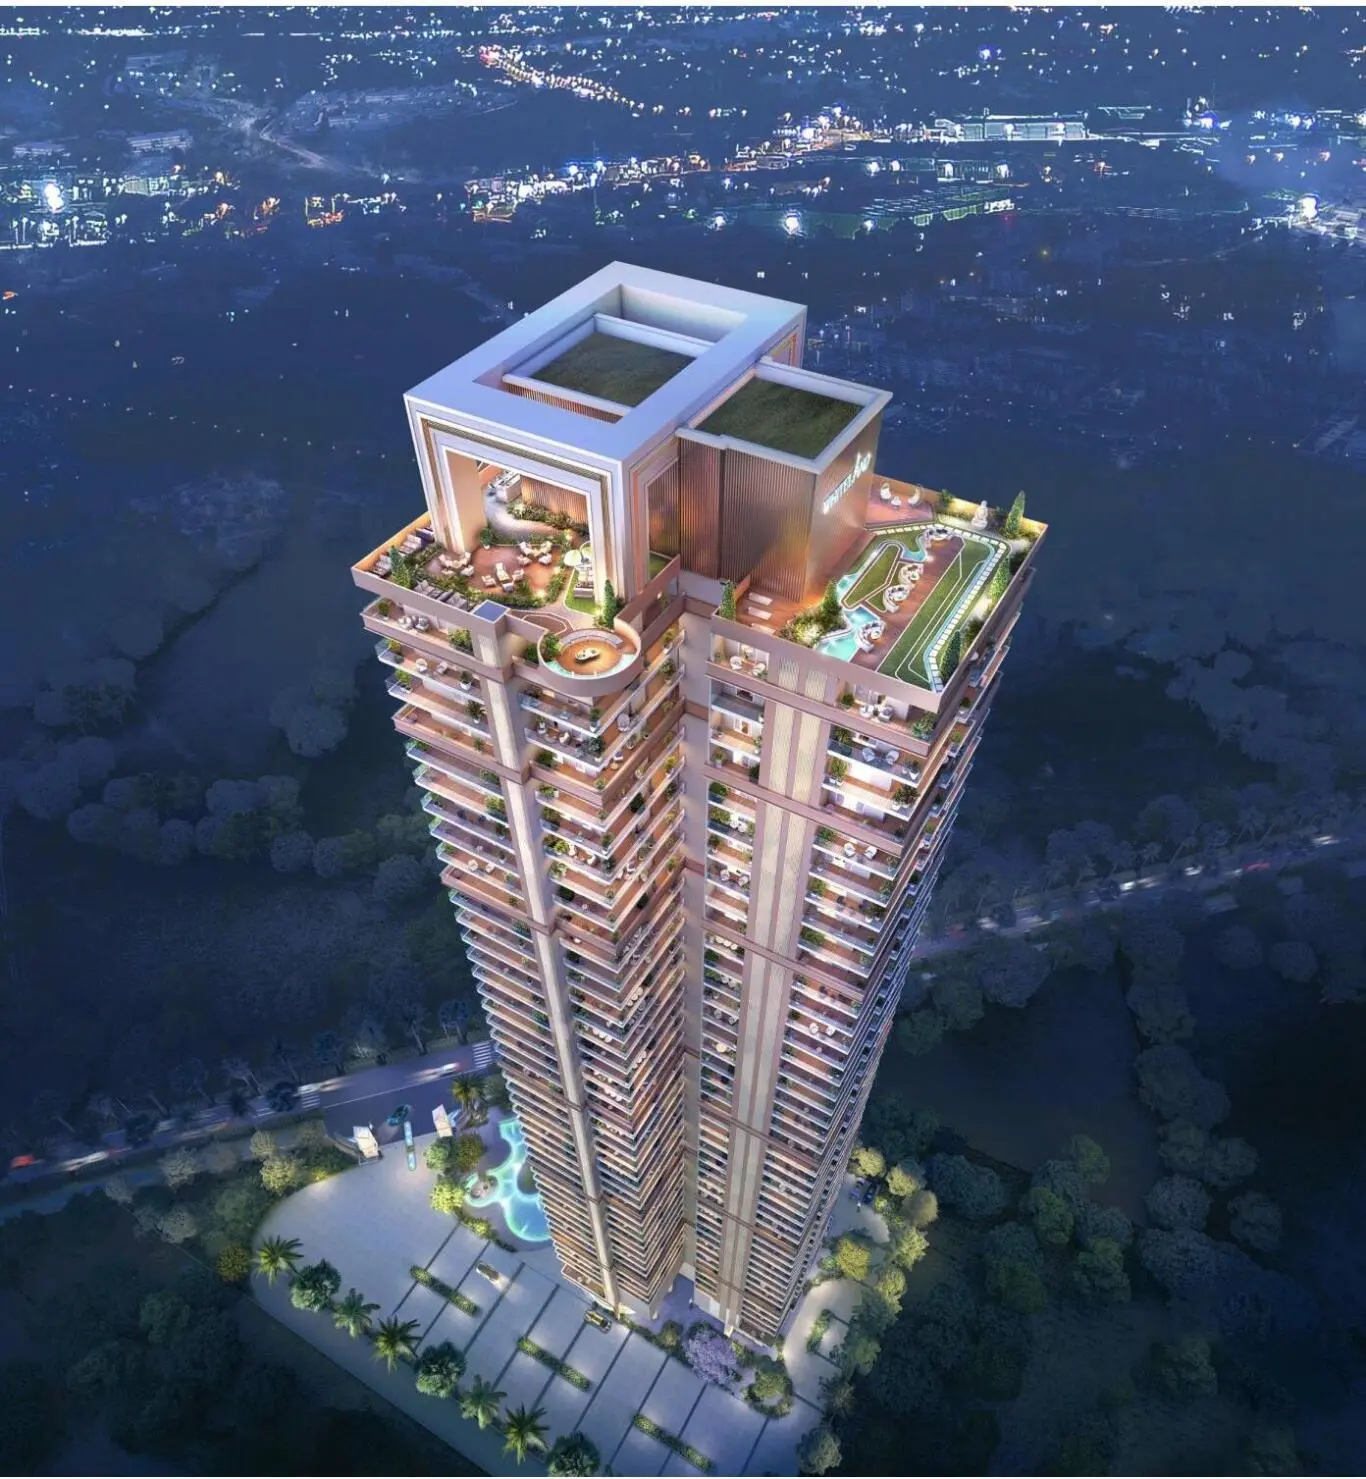
Exterior Image
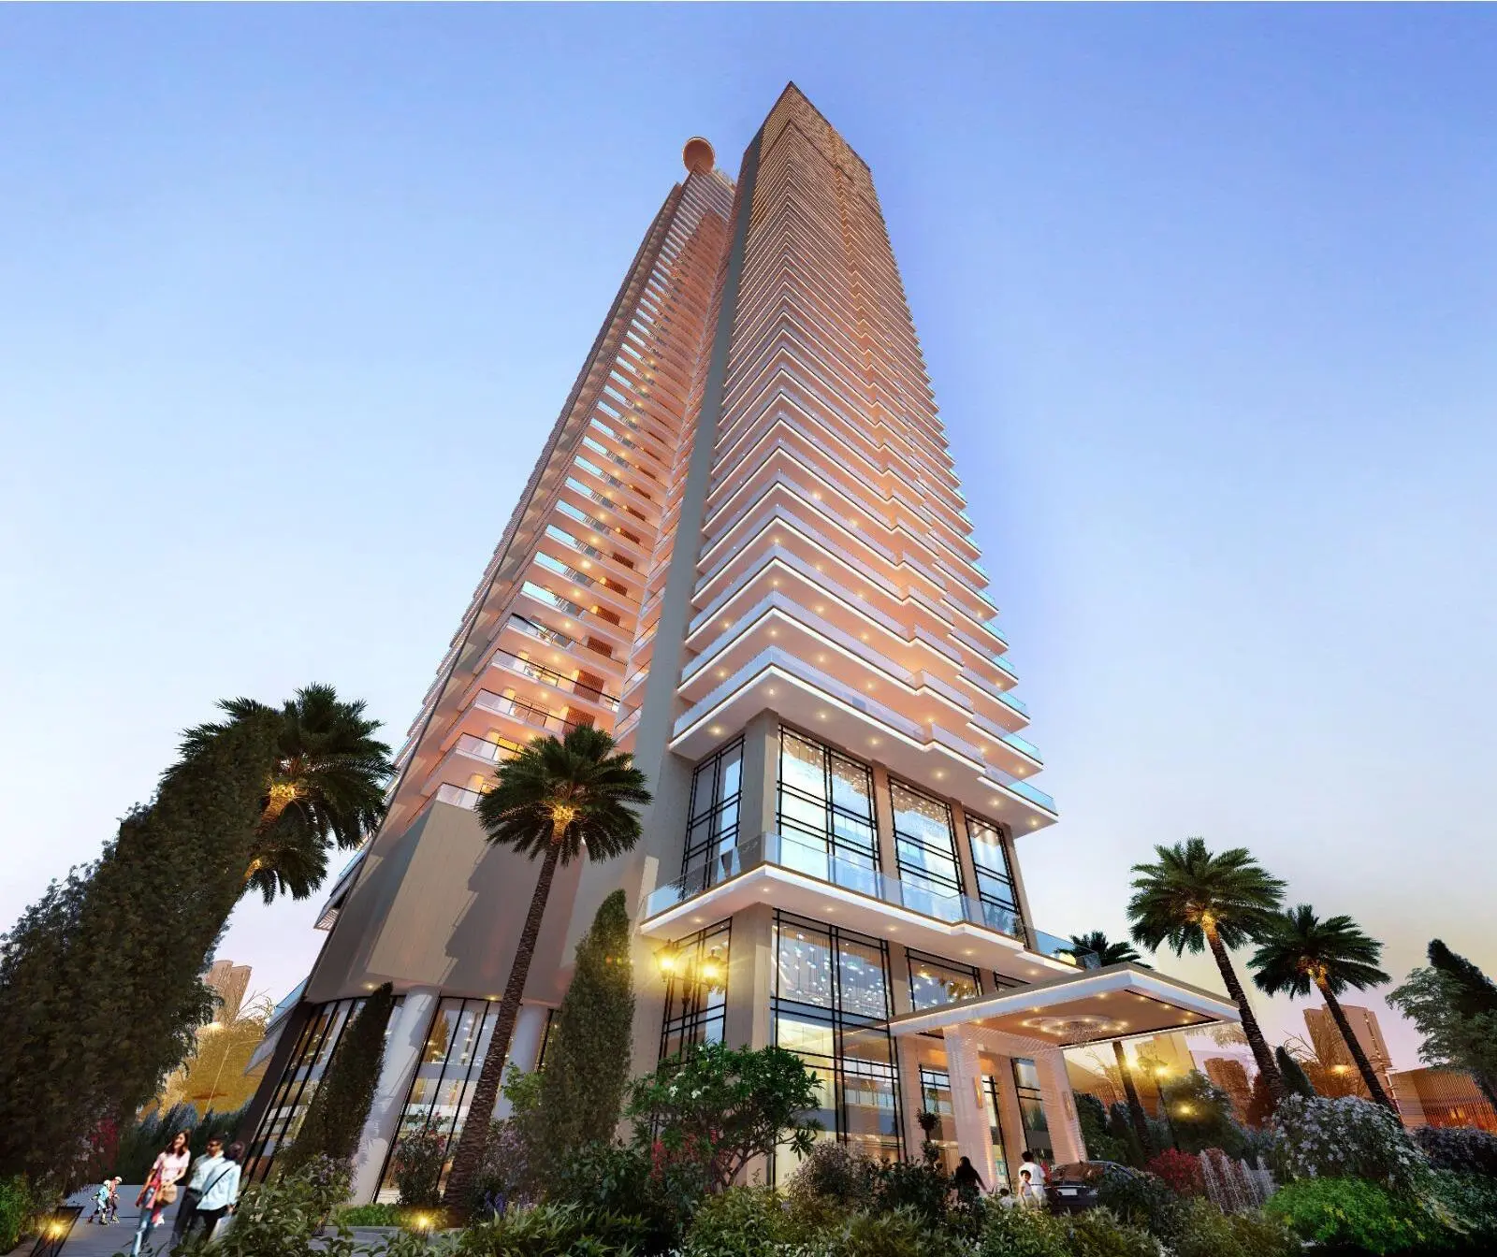
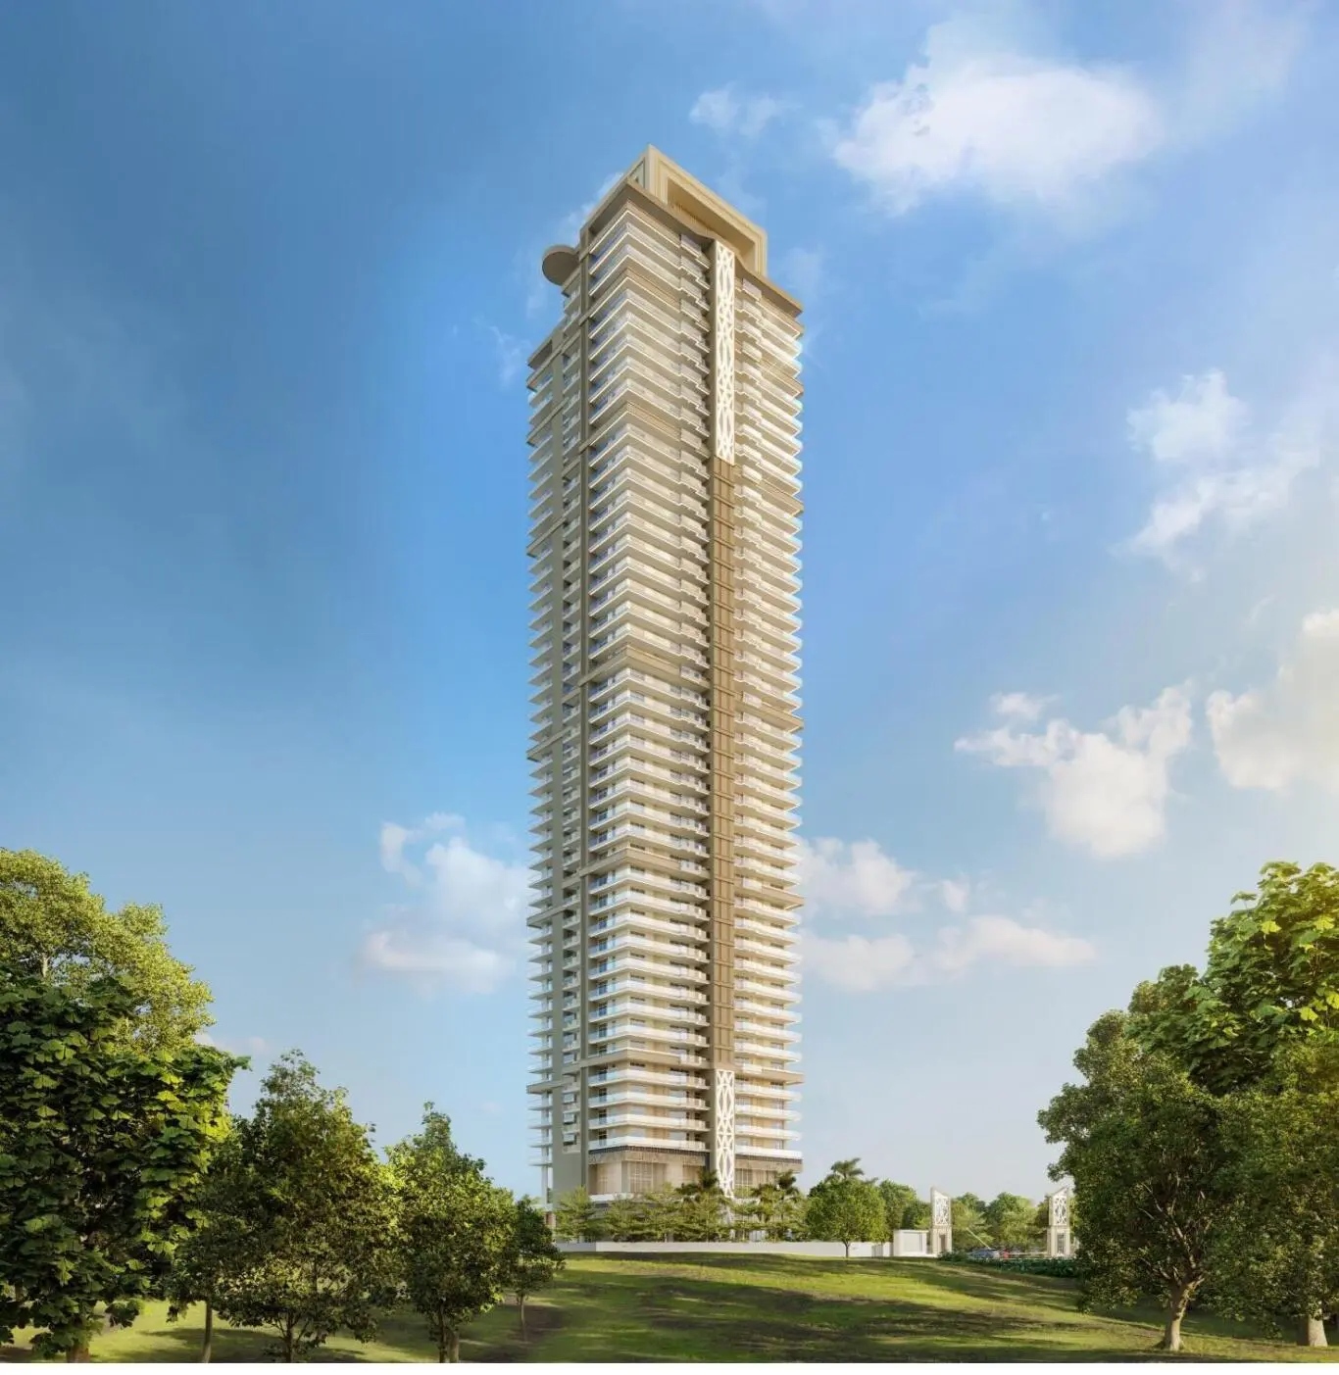
Exterior Image
Interior Image

About Whiteland The Aspen

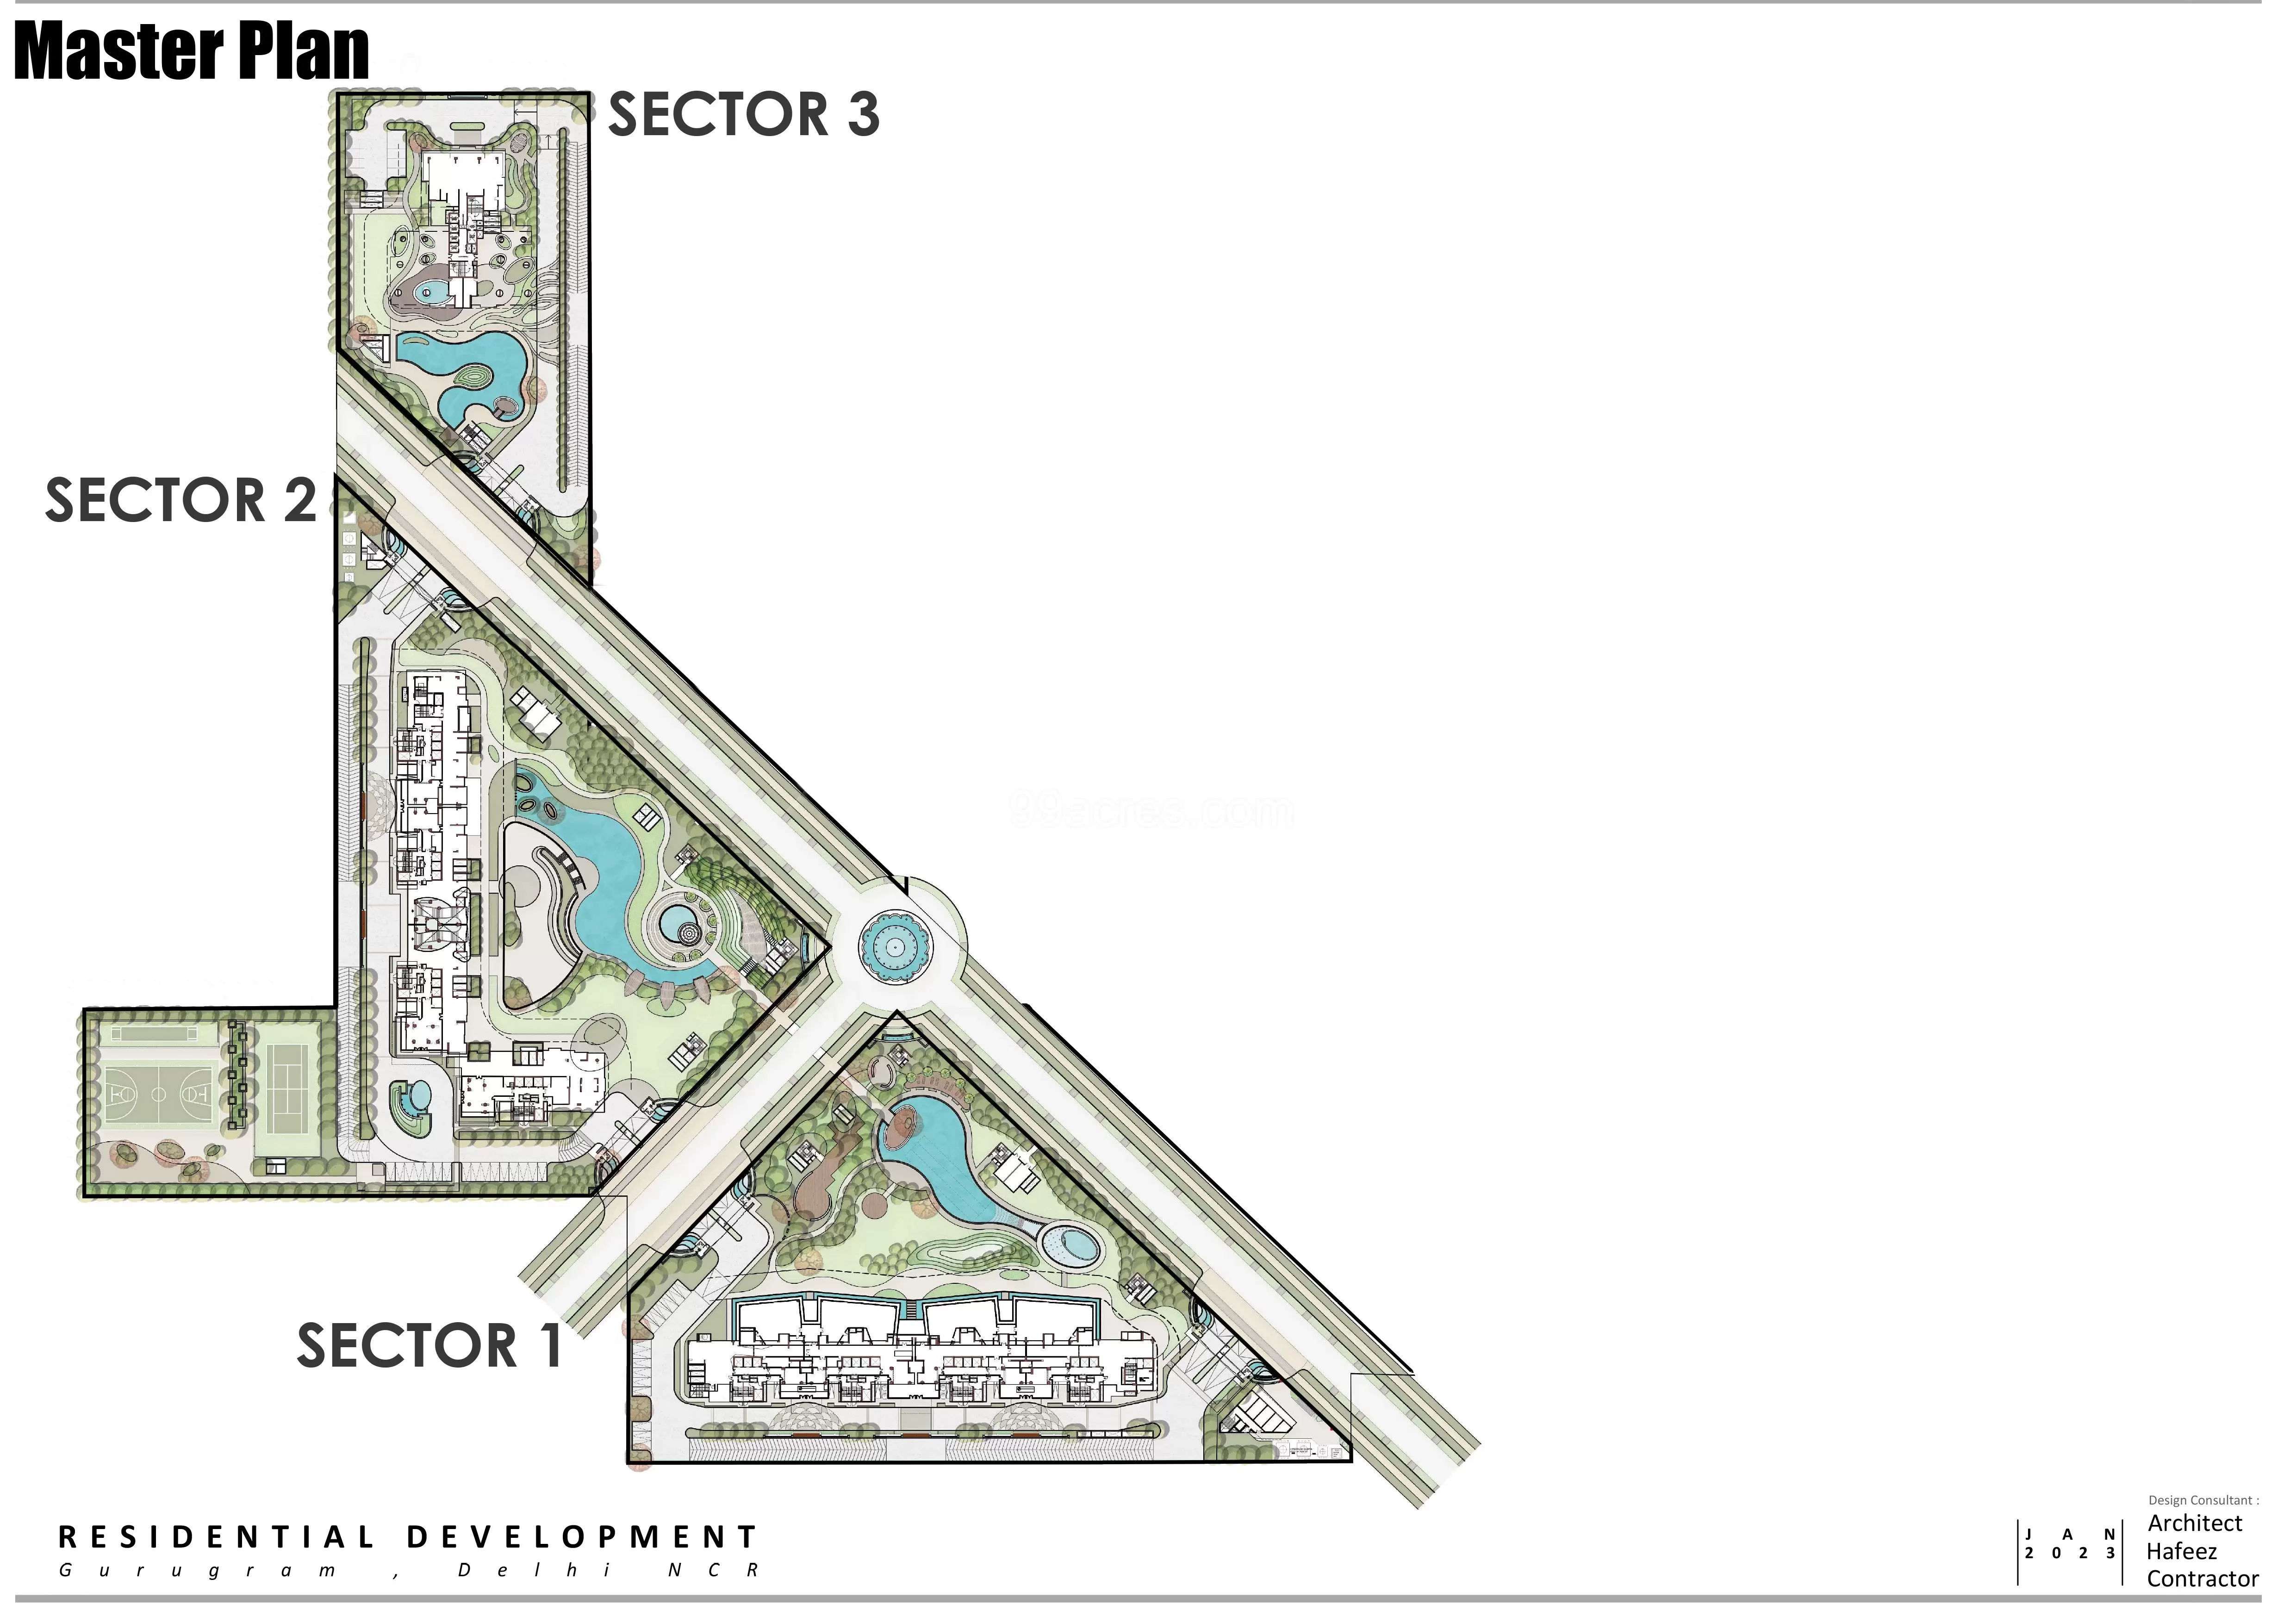
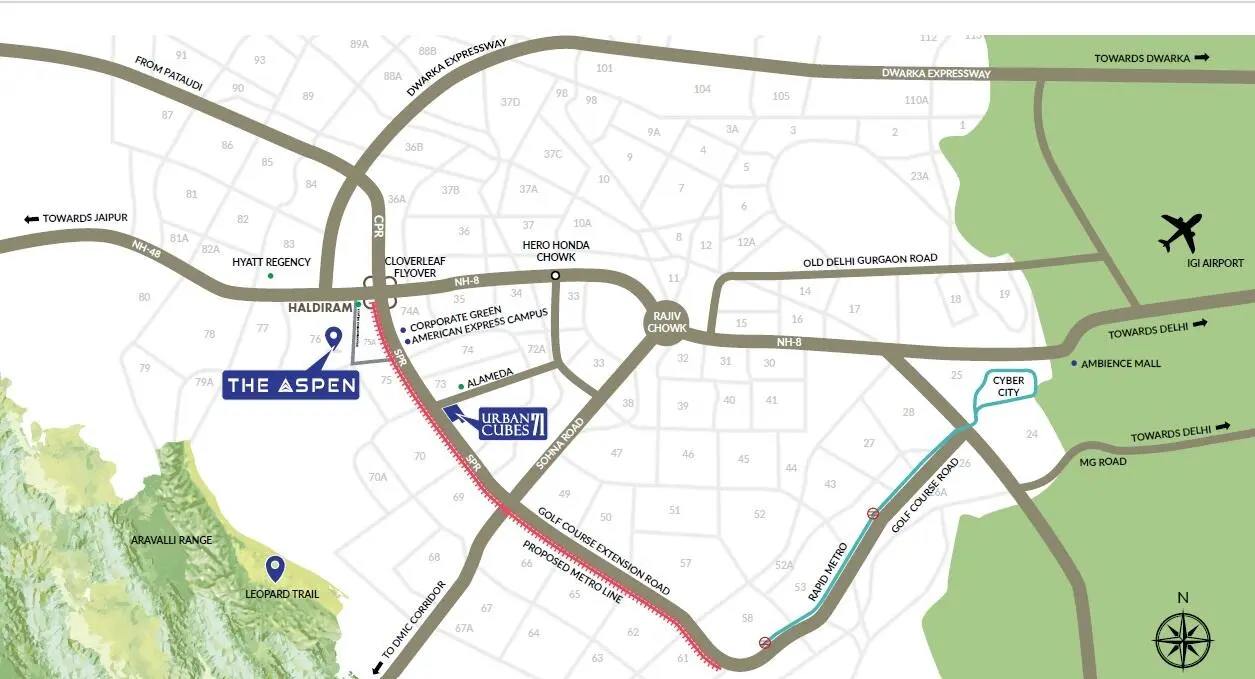
Whiteland The Aspen Is An Ultra-Luxury Residential Development By Whiteland Corporation, Thoughtfully Crafted To Redefine Elevated Living In Gurugram. Designed For Those Who Seek Exclusivity, Elegance, And Comfort, The Project Features Spacious Residences With Contemporary Architecture And Premium Finishes. Nestled Amidst Lush Green Landscapes, The Aspen Offers A Serene Environment While Ensuring Seamless Connectivity To Key Business Hubs, Schools, And Lifestyle Destinations. Every Detail, From World-Class Amenities To Sophisticated Interiors, Reflects A Commitment To Quality And Innovation. With A Focus On Privacy, Security, And Modern Living, Whiteland The Aspen Stands As A Symbol Of Refined Urban Living, Offering Residents A Perfect Blend Of Luxury, Convenience, And Timeless Design In One Of Gurugram’s Most Promising Locations.

Whiteland The Aspen Project Overview

  • Units

    3 BHK | 2290 Sq Ft - 2937 Sq Ft
    4 BHK | 12613 Sq Ft - 5223 Sq Ft
    5 BHK | 6096 Sq Ft - 7582 Sq Ft

    • 3 BHK | Rs 3.41 Cr - Rs 4.38 Cr
    • 4 BHK | Rs 4.83 Cr - Rs 18.79 Cr
    • 5 BHK | Rs 9.08 Cr - Rs 11.30 Cr

  • 792

  • Construction Status

    Ongoing

  • Developed By

    Whiteland Corporation

  • Project Size

    13 Sq Ft

  • Open Area

    9 Acre

Possession Date December 2030

RERA Details

Rera No. GGM/663/395/2023/07

Specifications

Whiteland The Aspen Gurugram Project Charges

No charges available.

3, 4, 5 BHK | 3.41 Cr - 18.79 Cr

+ Charges

Plot Layout & Pricing

Whiteland The Aspen GurugramPlot Details

Your Home Loan EMI Calculator

Principal
Interest
Monthly EMI
Total Amount Payable
Apply Your Instant Home Loan
Quick & Easy Application Process
You are Eligible for Amount

₹ 31.99 Lac

Monthly EMI ₹ 24,999


Why HotPropertyBazaar?
  • ✔ Offers from 30+ Banks
  • ✔ Lowest Interest Rates
  • ✔ Higher Loan Eligibility

Top Amenities of Whiteland The Aspen

  • View All 13 Amenities
    • 1

      Gymnasium

    • 2

      Swimming Pool

    • 15

      24 x 7 Security

    • 16

      Clubhouse

    • 28

      Golf Course

    • 30

      Visitor's Parking

    • 57

      Intercom

    • 61

      Maintenance Staff

    • 69

      Terrace

    • 76

      Well Maintained

    Whiteland The Aspen Photos and Videos

    About Whiteland Corporation

    Builder Logo
    Whiteland Corporation

    Tower 1, Worldmark, 10th & 11th Floor, Whiteland Corporation Private Limited, 1, Maidawas Rd, Sector 65

    • 🏆 Total Projects 3
    • 🔨 Ongoing Projects 2
    • 📈 Upcoming Projects 1
    • 🏡 Delivered Projects 0

    Whiteland Corporation is an established real estate company committed to creating premium, thoughtfully designed, and future-ready developments. With a strong focus on innovation, quality, and customer trust, we specialize in delivering residential and commercial projects that elevate modern living standards.

    Our mission is to build spaces that combine contemporary architecture, sustainable planning, and high-end amenities, offering long-term value for homebuyers and investors. Every Whiteland project reflects meticulous craftsmanship, ethical business practices, and a dedication to timely delivery.

    Backed by an experienced team of professionals, we work to redefine the real estate experience through transparency, excellence, and customer-centric solutions. From concept to completion, we ensure that every development contributes to vibrant communities and enhances the lifestyle of our customers.

    At Whiteland Corporation, we believe in building more than structures—we build trust, relationships, and environments where people and businesses can grow.

    Explore Builder

    List Your Property in just 3 easy steps

    Get maximum visibility form genuine buyers and investor actively searching in your location List your flat, plot, or commercial uni and connect faster with serious inquiries.

    Floor Plan

    3bhk - 2290 Sq Ft

    • Price Rs 34100000
    Floor Plan

    3bhk - 2766 Sq Ft

    • Price Rs 41200000
    Floor Plan

    3bhk - 2795 Sq Ft

    • Price Rs 41600000
    Floor Plan

    3bhk - 2937 Sq Ft

    • Price Rs 43800000
    Floor Plan

    4bhk - 3243 Sq Ft

    • Price Rs 48300000
    Floor Plan

    4bhk - 3680 Sq Ft

    • Price Rs 54800000
    Floor Plan

    4bhk - 3695 Sq Ft

    • Price Rs 55100000
    Floor Plan

    4bhk - 3890 Sq Ft

    • Price Rs 58000000
    Floor Plan

    4bhk - 4038 Sq Ft

    • Price Rs 60200000
    Floor Plan

    4bhk - 4054 Sq Ft

    • Price Rs 60400000
    Floor Plan

    4bhk - 4128 Sq Ft

    • Price Rs 61500000
    Floor Plan

    4bhk - 4454 Sq Ft

    • Price Rs 66400000
    Floor Plan

    4bhk - 4645 Sq Ft

    • Price Rs 69200000
    Floor Plan

    4bhk - 4927 Sq Ft

    • Price Rs 73400000
    Floor Plan

    4bhk - 5082 Sq Ft

    • Price Rs 75700000
    Floor Plan

    4bhk - 5223 Sq Ft

    • Price Rs 77800000
    Floor Plan

    4bhk - 12613 Sq Ft

    • Price Rs 187900000
    Floor Plan

    5bhk - 6096 Sq Ft

    • Price Rs 90800000
    Floor Plan

    5bhk - 6828 Sq Ft

    • Price Rs 101700000
    Floor Plan

    5bhk - 6838 Sq Ft

    • Price Rs 101900000
    Floor Plan

    5bhk - 7452 Sq Ft

    • Price Rs 111000000
    Floor Plan

    5bhk - 7582 Sq Ft

    • Price Rs 113000000

    Looking for a property in Whiteland The Aspen?

    Interested in

    Why Invest through Hot Property Bazaar?

    • Zero Brokerage
      100% Service, No Brokerage – Just Pure Value!
    • Lowest Price Guaranteed
      Found a better price? We'll match it!
    • Full Service Support
      Our sales team handles every step.
    • Developed By
      Whiteland Corporation
      Builder Logo
    • Office Address
      Tower 1, Worldmark, 10th & 11th Floor, Whiteland Corporation Private Limited, 1, Maidawas Rd, Sector 65
    If Whiteland The Aspen matches your intrest

    Explore more handpicked projects in Gurugram

    For Property Owners And Agents

    List Free. Get Discovered. Close Faster.

    Put your property in front of buyers and tenants searching across india. Whether it's a home , plot, office , shop or commercial space - list it easily with zero brokerage.

    Free Listing • Zero Brokerage • Verified Properties • Pan-India Reach
    Download Hot Property Bazaar App
    Property Alerts
    Instant Connect
    Save Favorites
    +91
    Hot Property Bazaar App Screenshot 1 Hot Property Bazaar App Screenshot 2