The property details, floor plans, pricing, availability, and project information displayed on this page are submitted by owner(s), builder(s), agent(s) or third-party advertisers. HotPropertyBazaar.com does not verify the accuracy, authenticity, or completeness of these listings and shall not be held responsible for any errors, changes, or outdated information. Users are strongly advised to independently confirm all project details, approvals, amenities, possession timelines, and RERA registration status directly with the developer and through the official State RERA website. Real estate decisions involve financial risk and all information here should be treated as general reference only. By proceeding, you agree that HotPropertyBazaar.com is not liable for any loss, dispute, or misunderstanding arising from reliance on this content.
RERA HRERA-PKL-SNP-140-2019 · ID 1024526
Ready To Move

Ushay Tower

Sector 61, Sonipat
Configuration
2, 3, 5, 31 BHK
Developer
Pardesi Group
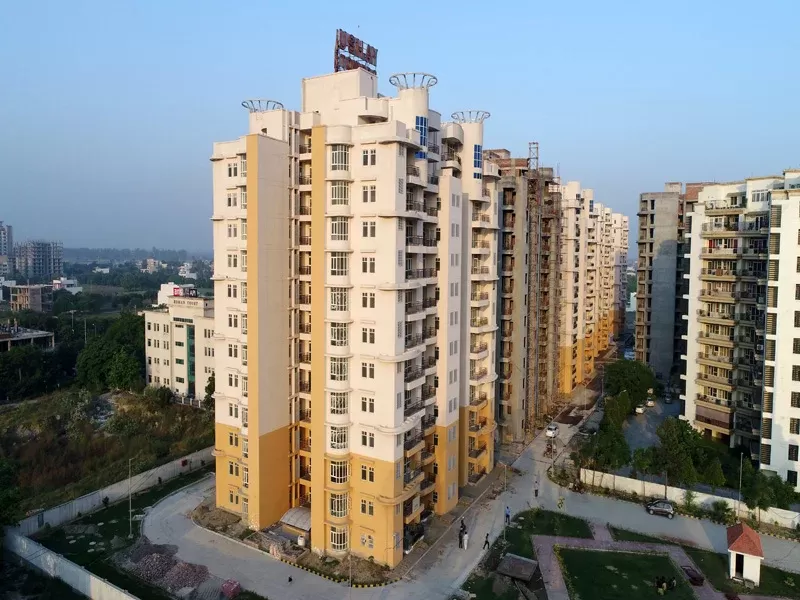
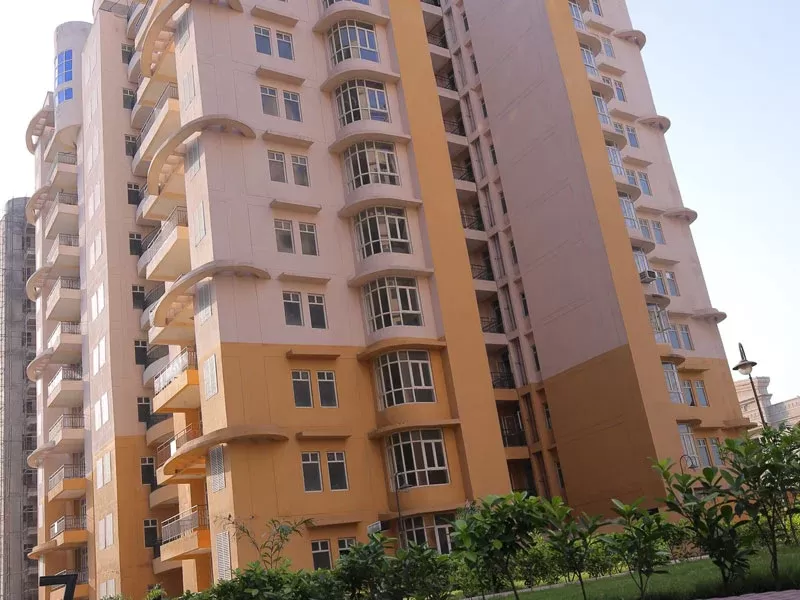
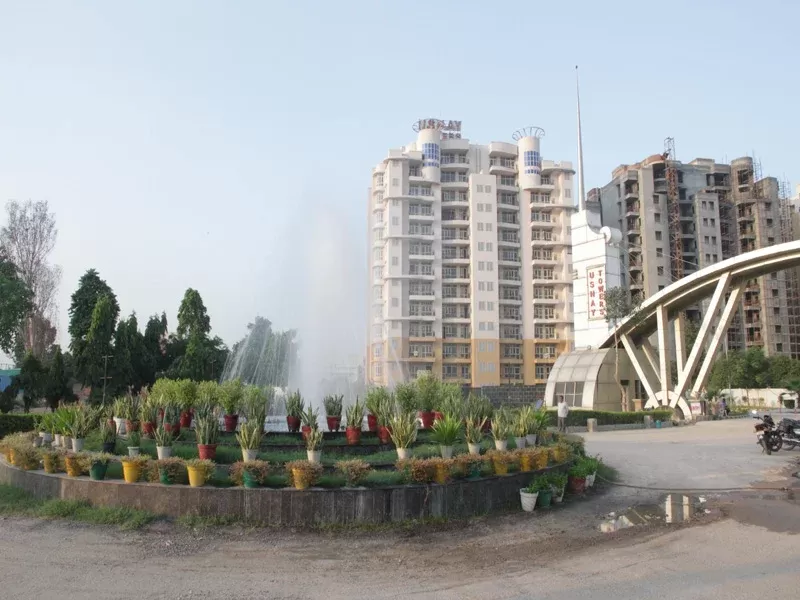
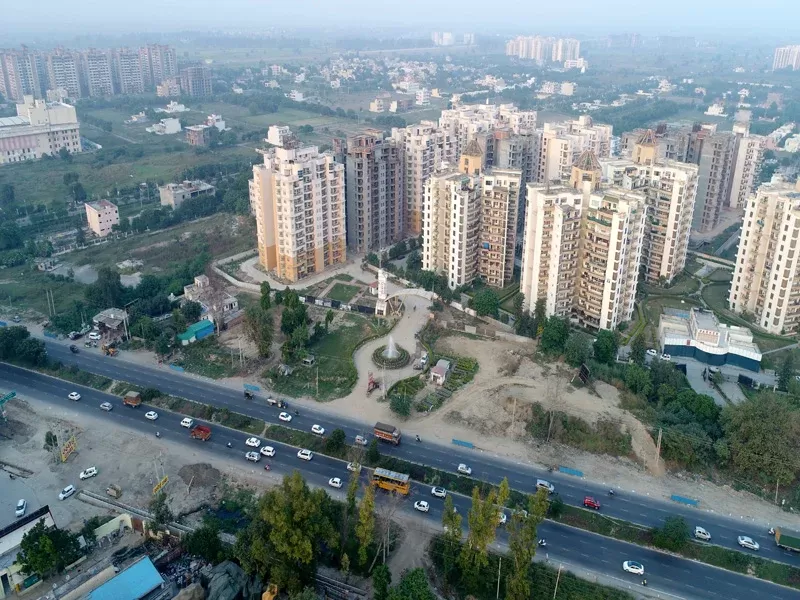
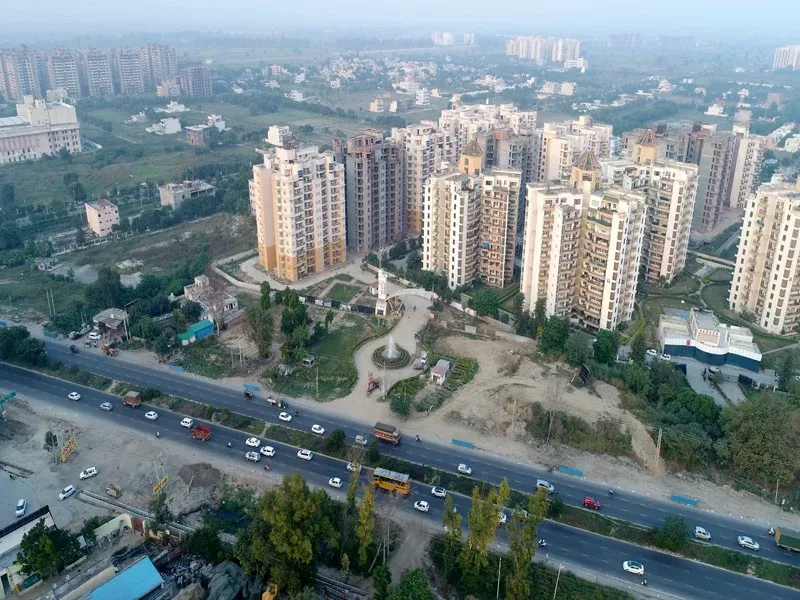
Exterior Image
Exterior Image Exterior
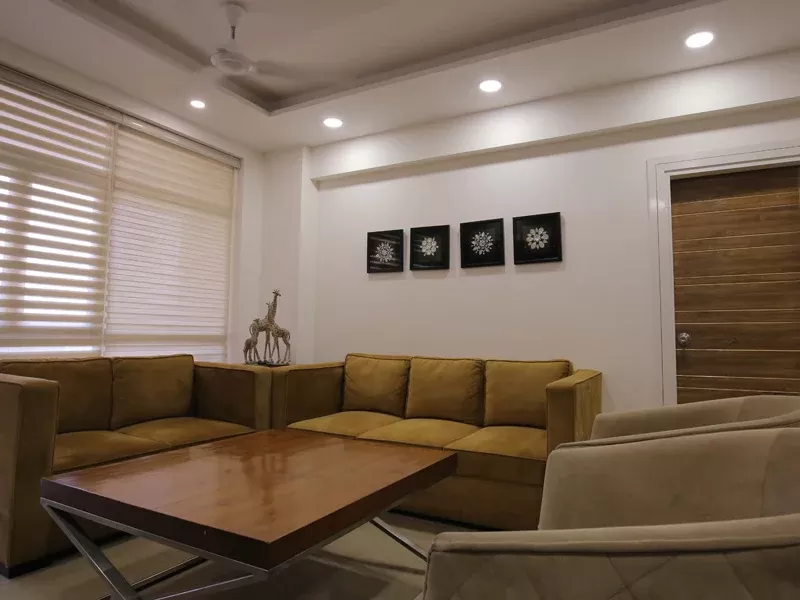
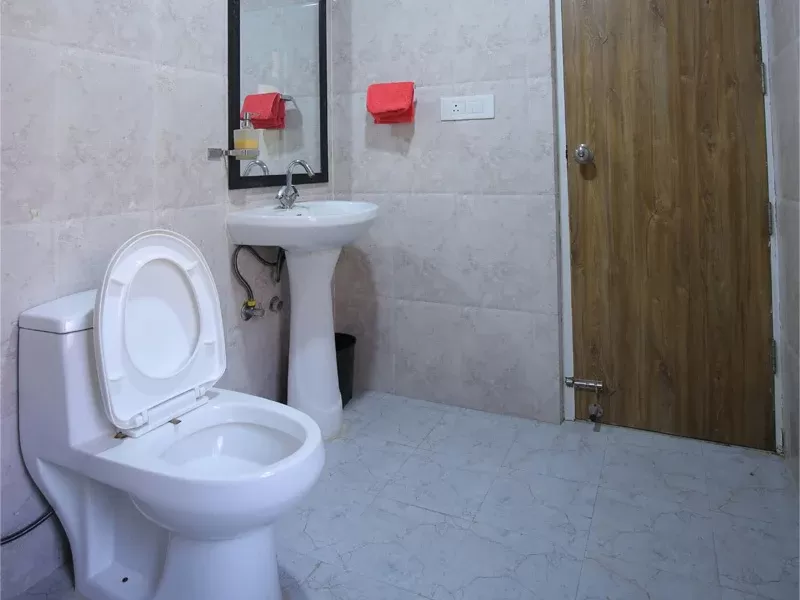
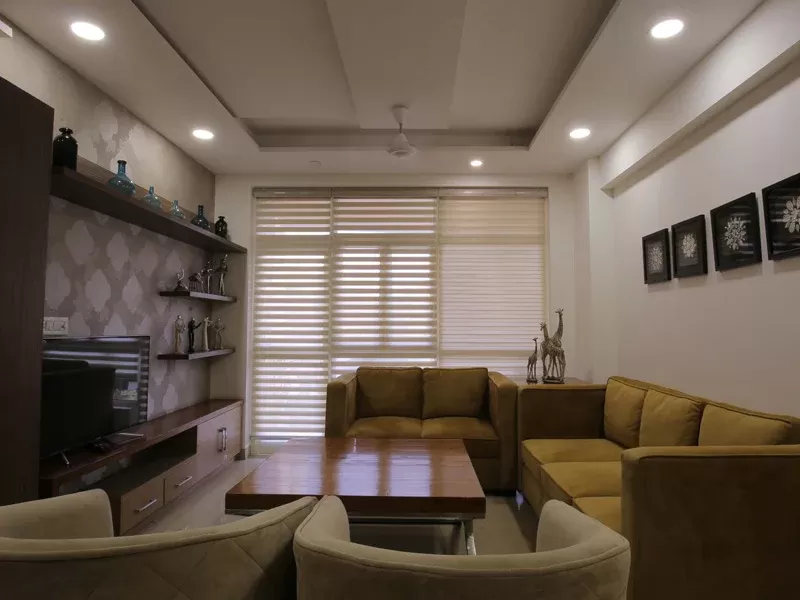
Interior Image Interior

About Ushay Tower

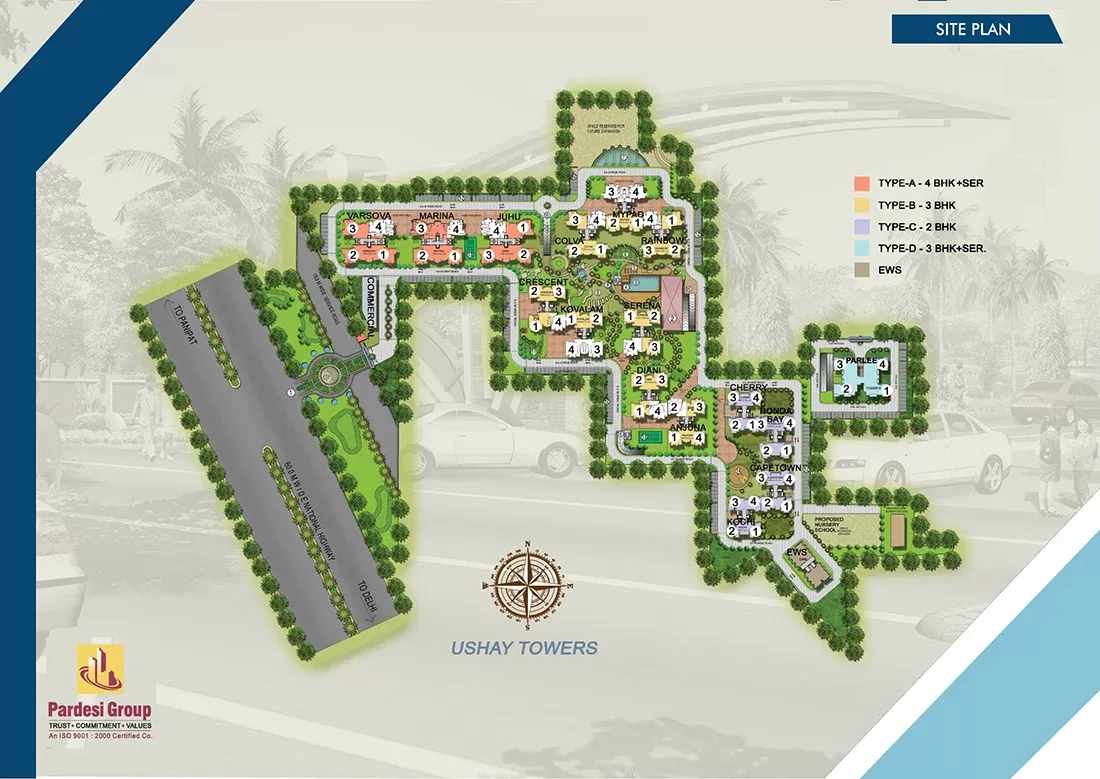
Ushay Towers Is A Residential Project Located In Kundli, Sonipat, Developed By Pardesi Developers. The Project Is Situated In The Growing Urban Corridor Of Kundli And Offers Residential Apartments Designed For Comfortable Family Living. The Development Provides Residents With Access To Essential Civic Amenities, Educational Institutions, Healthcare Facilities, Retail Destinations, And Major Road Networks. Its Location Offers Connectivity To Delhi, Panipat, And Other Important Areas Of The National Capital Region Through Major Highways And Local Roads. Ushay Towers Features Planned Residential Spaces With A Focus On Practical Layouts, Community Living, And Everyday Convenience. The Project Forms Part Of Kundli’s Expanding Residential Landscape And Is Suitable For Homebuyers Looking For Established Housing In Sonipat. Its Strategic Location And Surrounding Infrastructure Add To Its Residential Appeal.

Ushay Tower Project Overview

  • Units

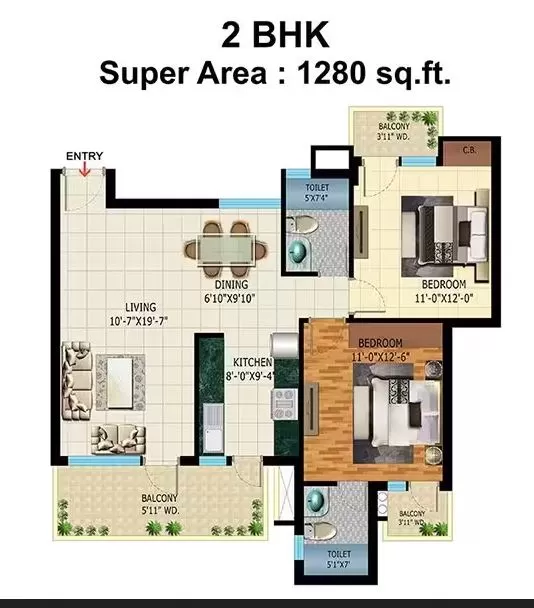
    2 BHK | 1280 Sq Ft
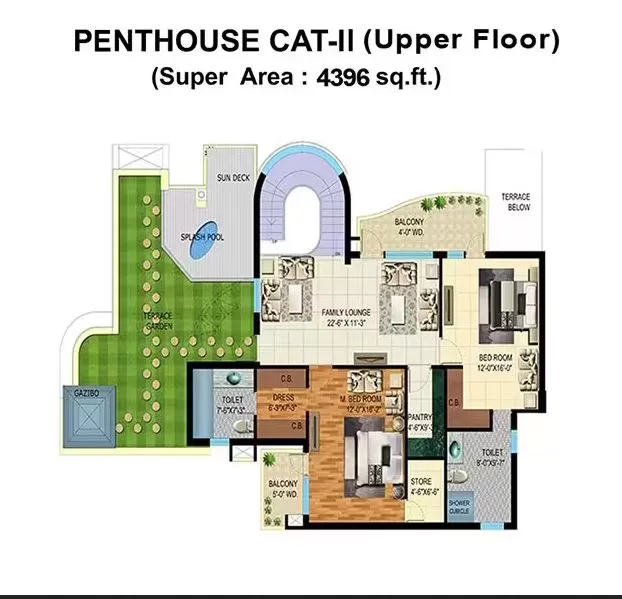
    2 BHK PENTHOUSE | 4396 Sq Ft
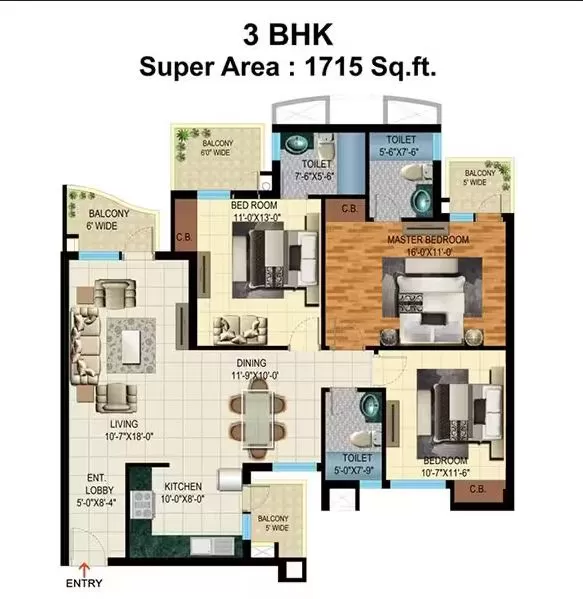
    3 BHK | 1715 Sq Ft
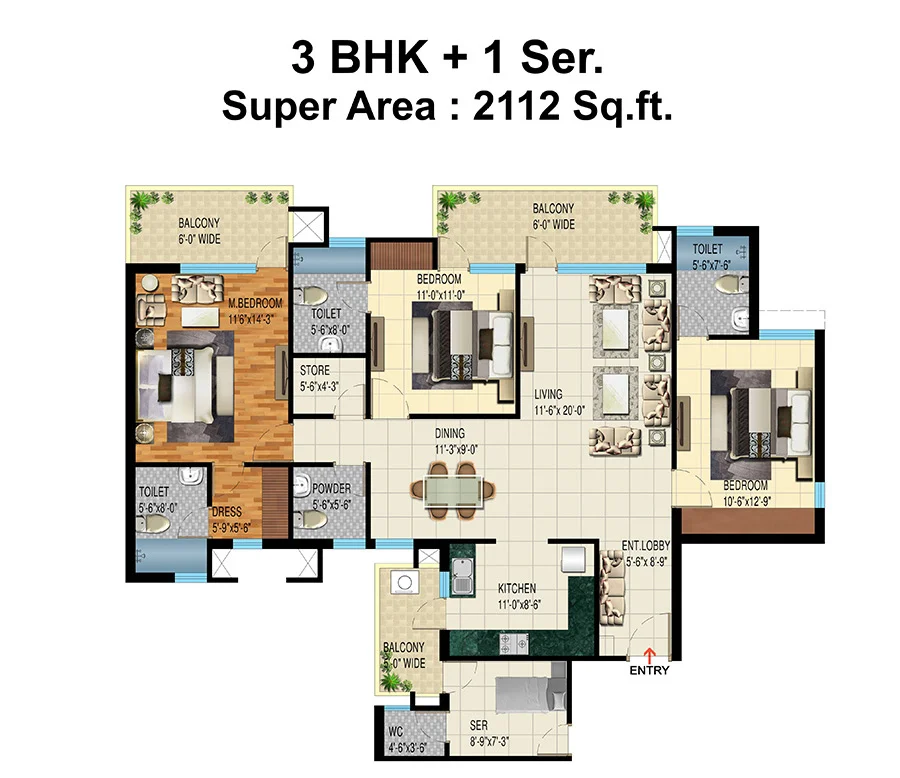
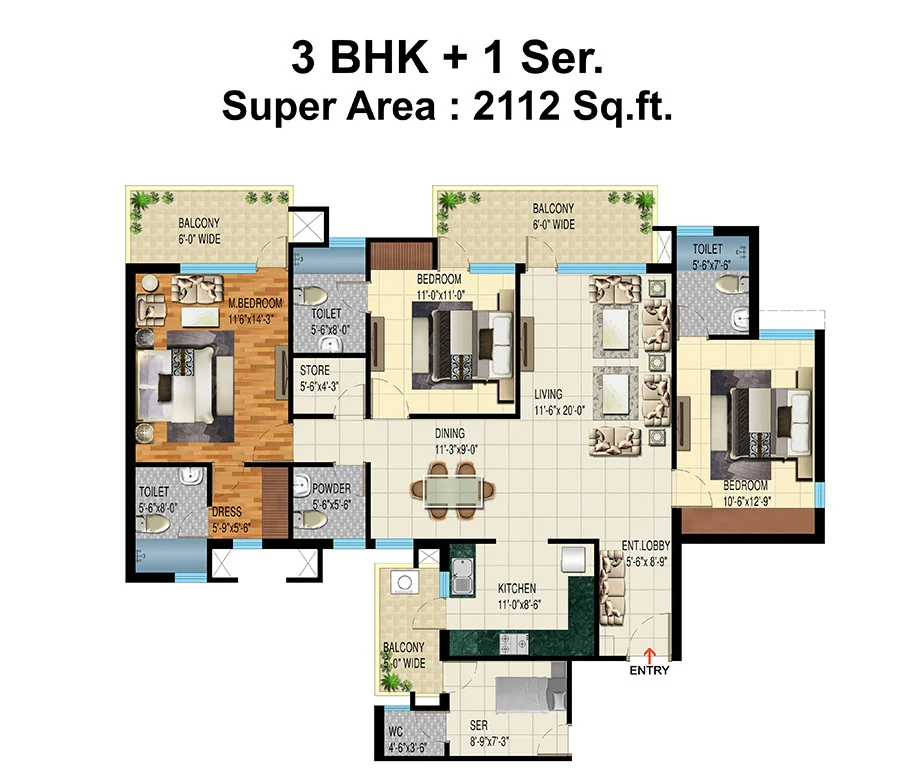
    3 +1 BHK | 2112 Sq Ft
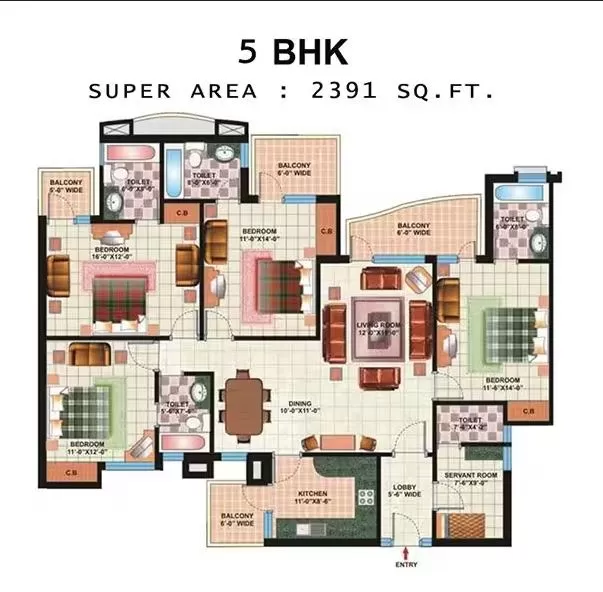
    5 BHK | 2391 Sq Ft

    • 2 BHK | Price On Request
    • 2 BHK PENTHOUSE | Price On Request
    • 3 BHK | Price On Request
    • 3 +1 BHK | Price On Request
    • 5 BHK | Price On Request
  • Total Number of Flats/Apartment

    700

  • Construction Status

    Ready To Move

  • Developed By

    Pardesi Group

  • Project Size

    14.15 Acre

  • Open Area

Possession Date March 2020
RERA Details

Rera No. HRERA-PKL-SNP-140-2019

Specifications

Ushay Tower Sonipat Project Charges

No charges available.

Your Home Loan EMI Calculator

Principal
Interest
Monthly EMI
Total Amount Payable
Apply Your Instant Home Loan
Quick & Easy Application Process
You are Eligible for Amount

₹ 0

Monthly EMI ₹ 0


Why HotPropertyBazaar?
  • ✔ Offers from 30+ Banks
  • ✔ Lowest Interest Rates
  • ✔ Higher Loan Eligibility
* Estimate based on 50% of income going towards EMIs. Actual eligibility depends on the bank and your credit profile.

Top Amenities of Ushay Tower

  • View All 13 Amenities
    • 1

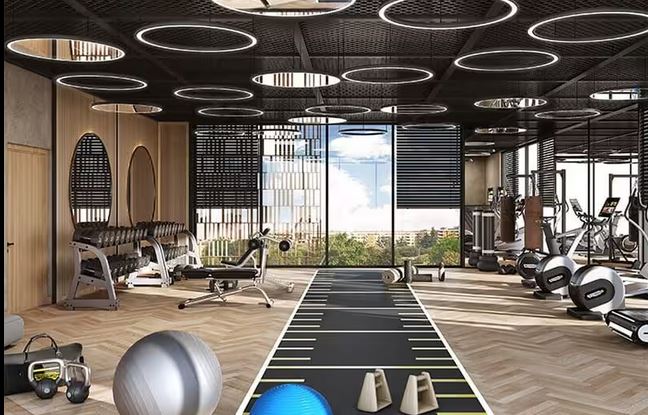
      Gymnasium

    • 2

      Swimming Pool

    • 8

      Power Backup

    • 15

      24 x 7 Security

    • 16

      Clubhouse

    • 23

      Indoor Games

    • 29

      Multiplex

    • 52

      Waste Disposal

    • 57

      Intercom

    • 63

      Security Staff

    Ushay Tower Photos and Videos

    About Pardesi Group

    Builder Logo
    Pardesi Group

    801, Jaksons, Crowne Heights, Crowne Plaza, Swarn Jayanti Park, Sector 10, Rohini

    • 🏆 Total Projects 2
    • 🔨 Ongoing Projects 0
    • 📈 Upcoming Projects 0
    • 🏡 Delivered Projects 2

    Established In 1991, Pardesi Group Has Firmly Established Itself As A Pioneer In The Real Estate Development Sector In India. With Prime Focus On High-End Residential & Commercial Property Development, We Are Devoted Towards Delivering A Lavish Experience For All Our Customers. With Time, The Company Has Branched Into Several Real Estate, Fitness And Entertainment Genres Of Projects, With Prime Focus On Delivering Excellence In Each Sphere Of Influence.Our Workforce Is An Ensemble Of Individuals Driven With Passion To Serve With Dexterity. Throughout The Operational Years, The Group Has Custom-Built A Plethora Of Homes Fulfilling Dreams Within Promised Timelines, Premier Quality And Prime Construction Management In Leading Areas Of Delhi-NCR.


    Explore Builder

    List Your Property in just 3 easy steps

    Get maximum visibility form genuine buyers and investor actively searching in your location List your flat, plot, or commercial uni and connect faster with serious inquiries.

    Floor Plan

    2bhk - 1280 Sq Ft

    • Price Rs
    Floor Plan

    3bhk - 1715 Sq Ft

    • Price Rs
    Floor Plan

    5bhk - 2391 Sq Ft

    • Price Rs
    Floor Plan

    2bhk penthouse - 4396 Sq Ft

    • Price Rs
    Floor Plan

    3+1bhk - 2112 Sq Ft

    • Price Rs
    Floor Plan

    3+1bhk - 2112 Sq Ft

    • Price Rs

    Looking for a property in Ushay Tower?

    Interested in

    Why Invest through Hot Property Bazaar?

    • Zero Brokerage
      100% Service, No Brokerage – Just Pure Value!
    • Lowest Price Guaranteed
      Found a better price? We'll match it!
    • Full Service Support
      Our sales team handles every step.
    • Developed By
      Pardesi Group
      Builder Logo
    • Office Address
      801, Jaksons, Crowne Heights, Crowne Plaza, Swarn Jayanti Park, Sector 10, Rohini
    If Ushay Tower matches your intrest

    Explore more handpicked projects in Sonipat

    For Property Owners And Agents

    List Free. Get Discovered. Close Faster.

    Put your property in front of buyers and tenants Searching Across India. Whether it's a home , plot, office , shop or commercial space - list it easily with zero brokerage.

    Free Listing • Zero Brokerage • Verified Properties • Pan-India Reach
    Download Hot Property Bazaar App
    Property Alerts
    Instant Connect
    Save Favorites
    +91
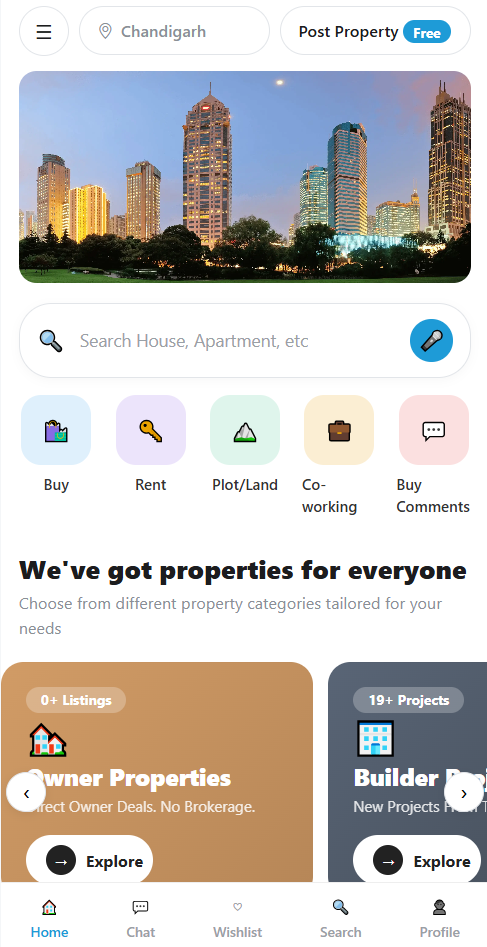
    Hot Property Bazaar App Screenshot 1 Hot Property Bazaar App Screenshot 2
    Content hidden. Click here to continue viewing.