
The property details, floor plans, pricing, availability, and project information displayed on this page are submitted by owner(s), builder(s), agent(s) or third-party advertisers. HotPropertyBazaar.com does not verify the accuracy, authenticity, or completeness of these listings and shall not be held responsible for any errors, changes, or outdated information. Users are strongly advised to independently confirm all project details, approvals, amenities, possession timelines, and RERA registration status directly with the developer and through the official State RERA website. Real estate decisions involve financial risk and all information here should be treated as general reference only. By proceeding, you agree that HotPropertyBazaar.com is not liable for any loss, dispute, or misunderstanding arising from reliance on this content.
Rera No. UPRERAPRJ5596 Property ID 1024526

Sikka Kaamna Greens

    1, 2, 3, 4 BHK
  • Sector 143A
    Noida
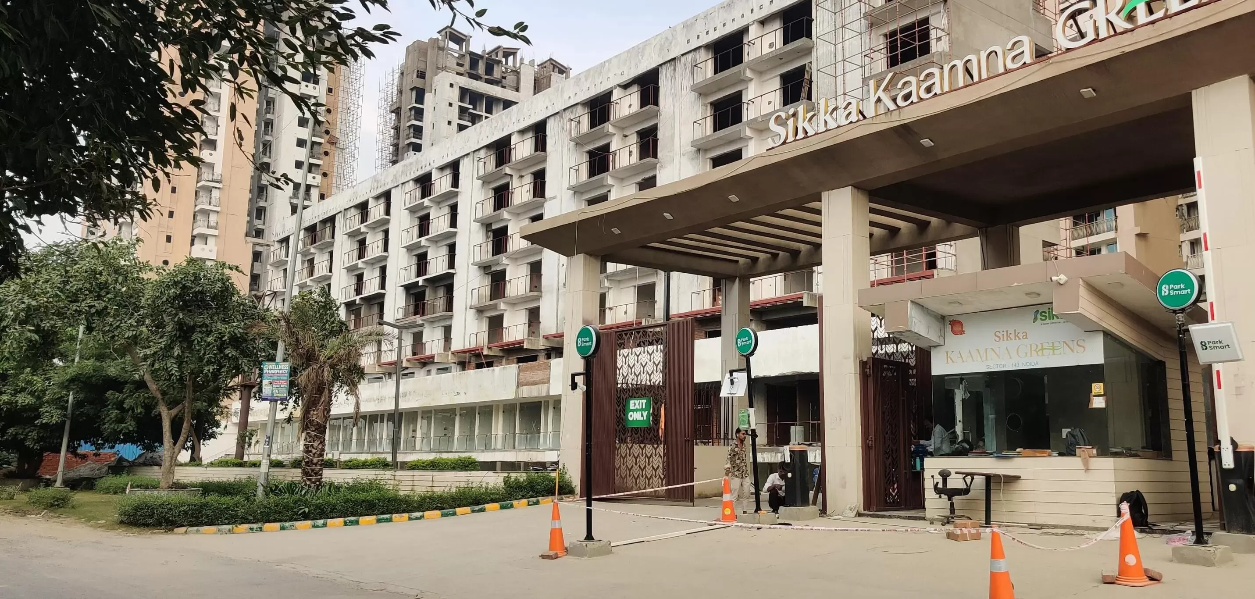
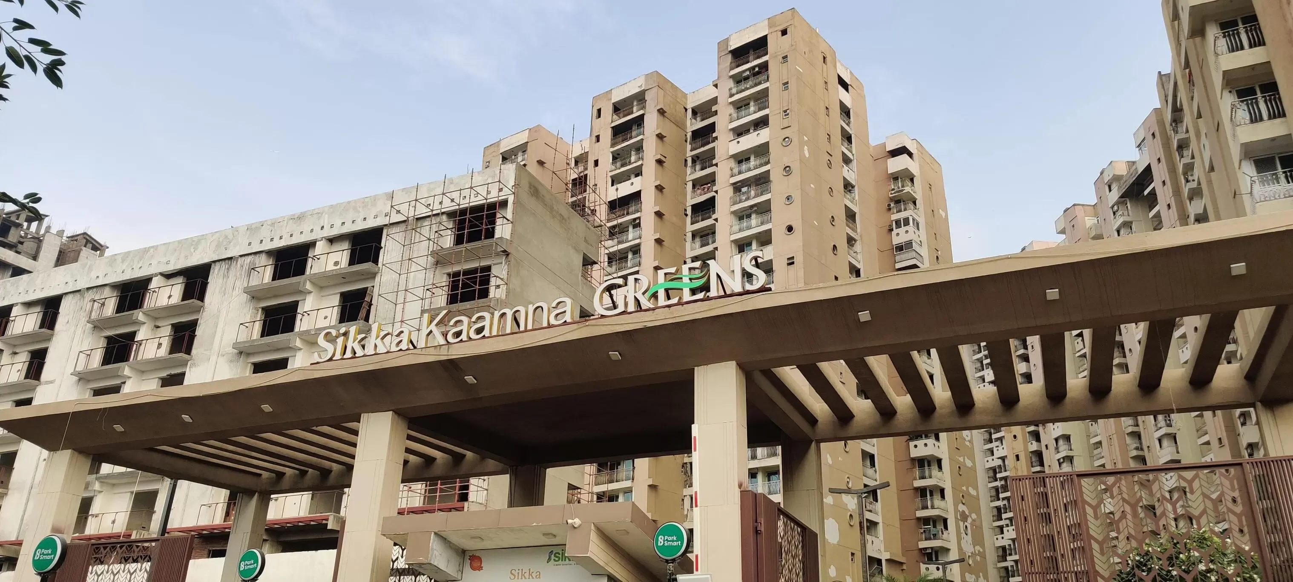
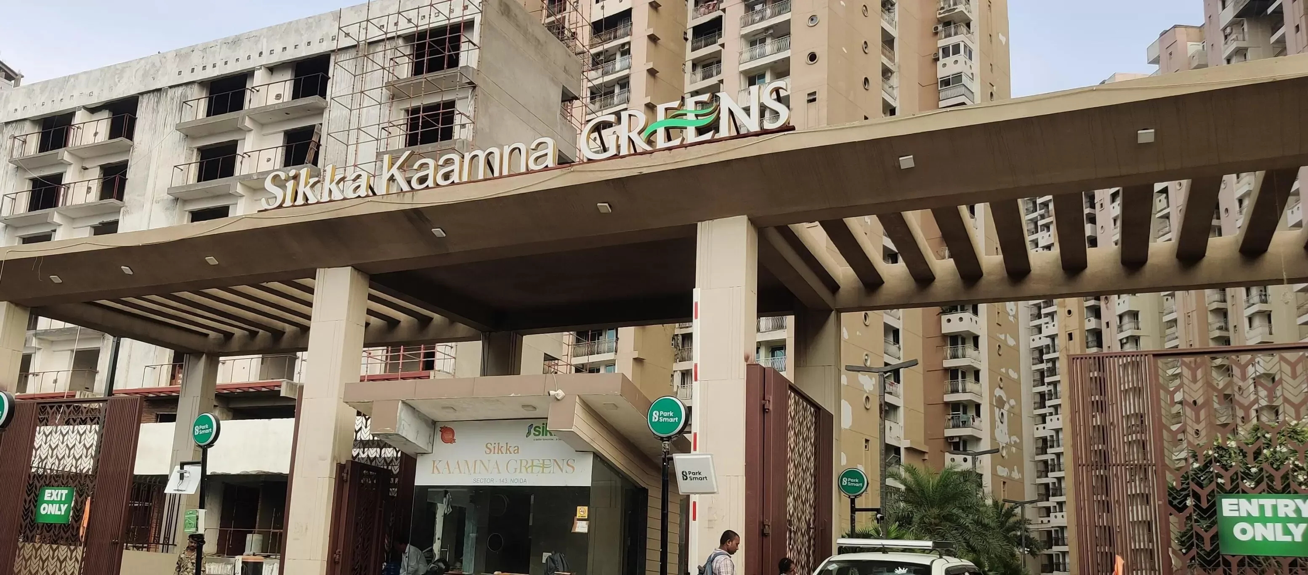
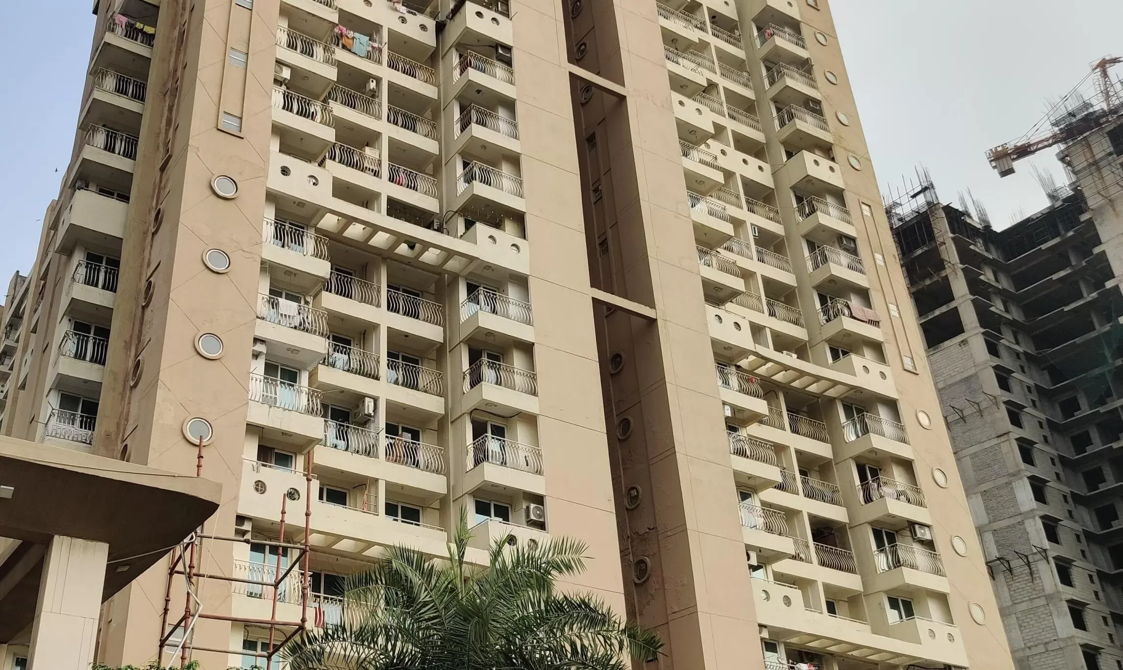
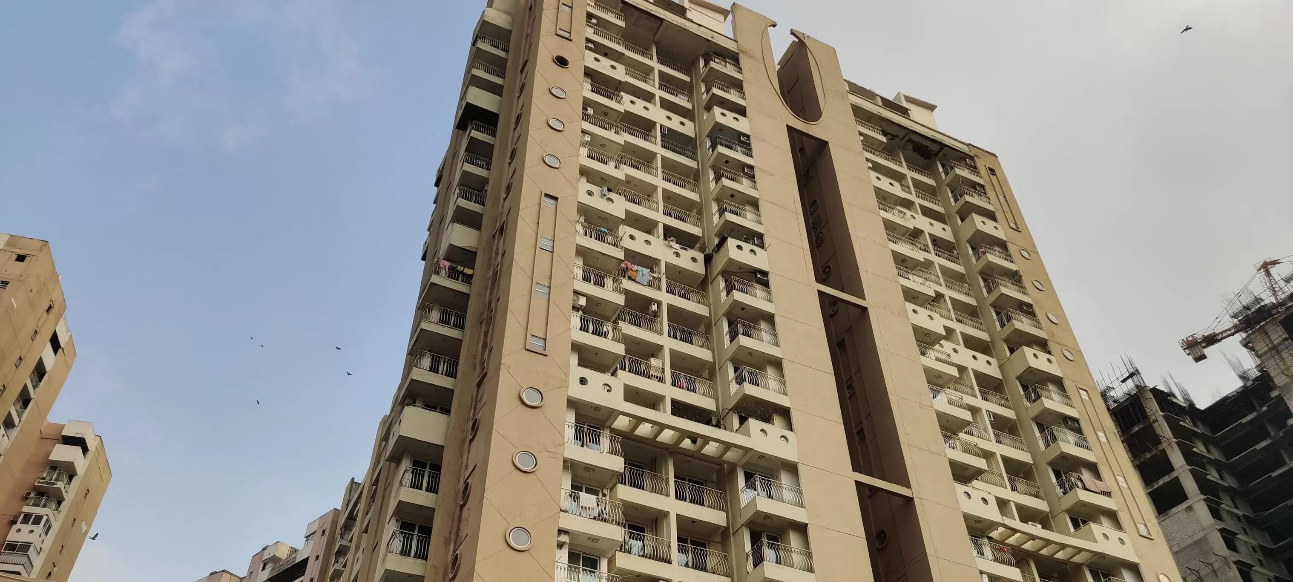
Exterior Image
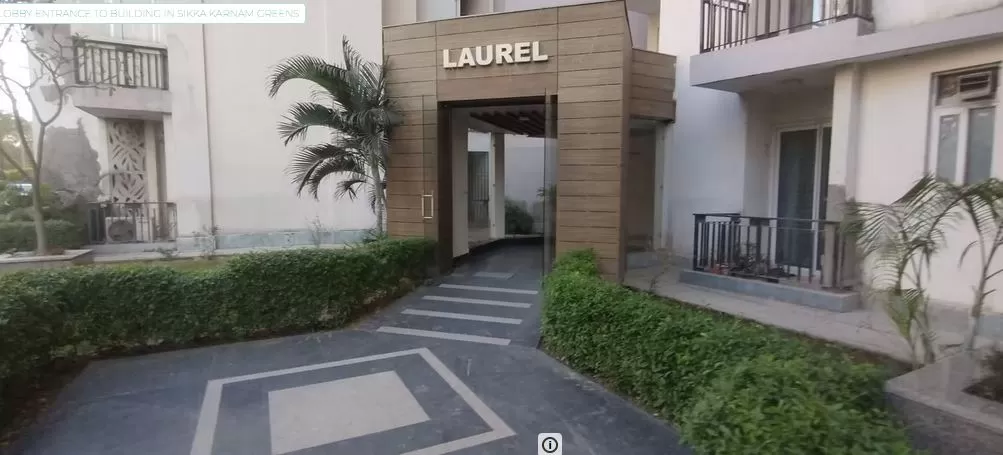
Interior Image

About Sikka Kaamna Greens

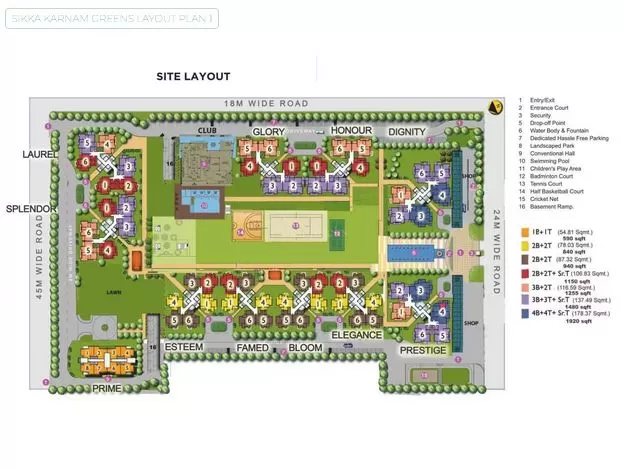
Sikka Kaamna Greens Is A Residential Project Located In Sector 143, Noida, Developed By Sikka Group. The Project Offers Well-Planned Apartments Designed To Provide Comfortable And Convenient Urban Living. It Features Modern Residential Towers, Landscaped Open Spaces, Internal Roads, Parking Facilities, And A Range Of Lifestyle Amenities For Residents. The Development Is Strategically Situated In A Well-Connected Part Of Noida, Offering Convenient Access To Major Roads, Public Transport, Educational Institutions, Healthcare Facilities, Shopping Destinations, And Employment Hubs. Its Residential Planning Focuses On Efficient Space Utilization, Natural Light, Ventilation, And A Community-Oriented Environment. With Its Location, Practical Apartment Layouts, And Established Surroundings, Sikka Kaamna Greens Is Considered A Suitable Residential Option For Families And Homebuyers Looking For A Comfortable Lifestyle In Noida.

Sikka Kaamna Greens Project Overview

  • Units

    1 BHK | 649 Sq Ft
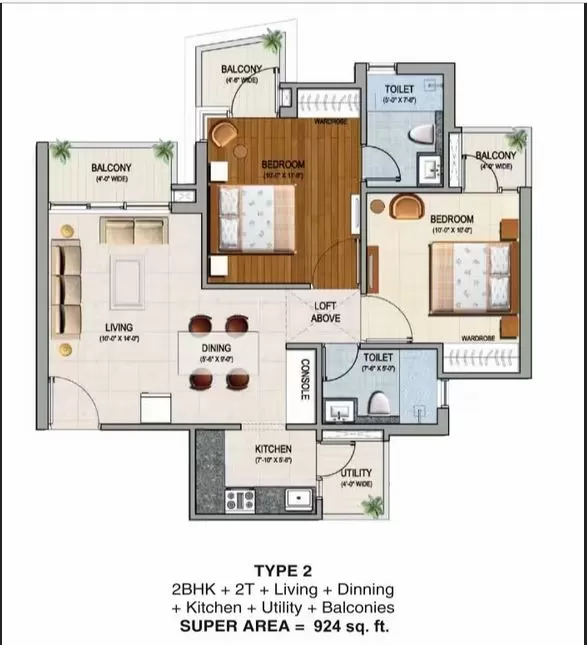
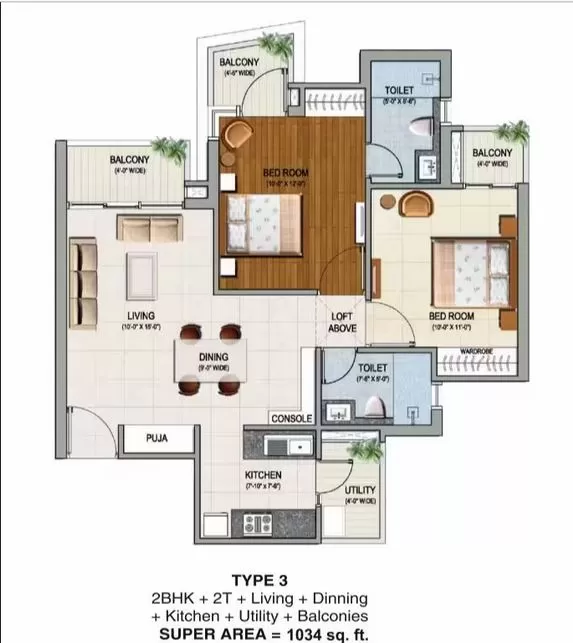
    2 BHK | 1034 Sq Ft - 924 Sq Ft
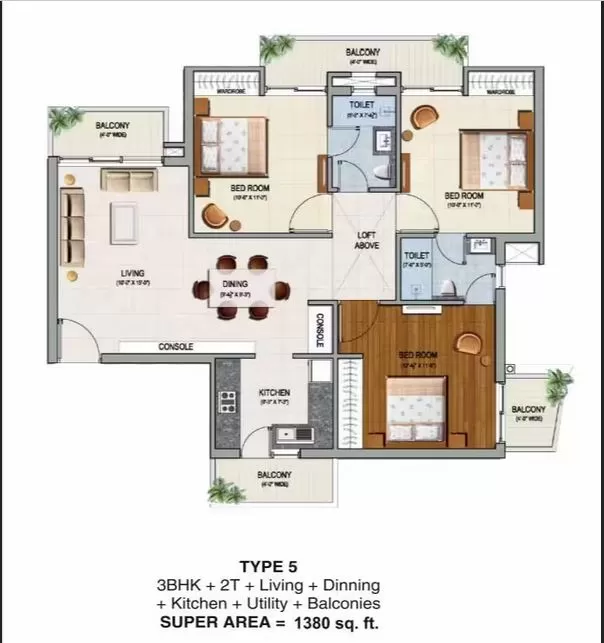
    3 BHK | 1380 Sq Ft
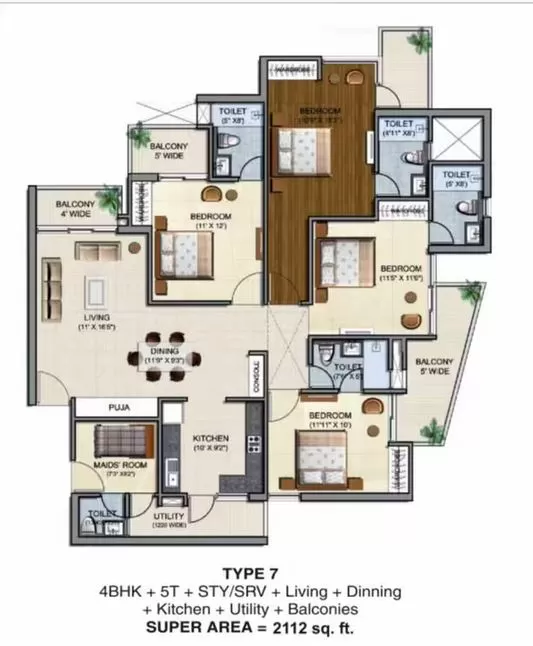
    4 BHK | 2112 Sq Ft

  • Total Number of Flats/Apartment

    1655

  • Construction Status

    Ready To Move

  • Developed By

    Sikka Group

  • Project Size

    12.5 Acre

  • Open Area

    6.25 Acre

Launch Date March 2012

Possession Date September 2022
RERA Details

Rera No. UPRERAPRJ5596

Specifications

Sikka Kaamna Greens Noida Project Charges

No charges available.

Your Home Loan EMI Calculator

Principal
Interest
Monthly EMI
Total Amount Payable
Apply Your Instant Home Loan
Quick & Easy Application Process
You are Eligible for Amount

₹ 31.99 Lac

Monthly EMI ₹ 24,999


Why HotPropertyBazaar?
  • ✔ Offers from 30+ Banks
  • ✔ Lowest Interest Rates
  • ✔ Higher Loan Eligibility

Top Amenities of Sikka Kaamna Greens

  • View All 24 Amenities
    • 1

      Gymnasium

    • 2

      Swimming Pool

    • 3

      Badminton Court(s)

    • 4

      Tennis Court(s)

    • 6

      Kids' Play Areas

    • 7

      Jogging

    • 15

      24 x 7 Security

    • 16

      Clubhouse

    • 21

      Day Care Center

    • 23

      Indoor Games

    Sikka Kaamna Greens Photos and Videos

    About Sikka Group

    Builder Logo
    Sikka Group

    60, Vikash Marg Rd, C Block, Preet Vihar, Delhi

    • 🏆 Total Projects 3
    • 🔨 Ongoing Projects 0
    • 📈 Upcoming Projects 0
    • 🏡 Delivered Projects 3

    Sikka Group, Established In 1986, Is A Real Estate Developer Known For Its Strategic Location Selection And Timely Project Delivery. The Group Has Transformed The Industry Over The Past Three Decades And Aims To Enhance Societal Impact Through Its Developments. Sikka Group Emphasizes Innovative Designs, High-End Technology, And The Incorporation Of Green Spaces, Ensuring Quality Living And Sustainable Growth In All Their Projects.

    Explore Builder

    List Your Property in just 3 easy steps

    Get maximum visibility form genuine buyers and investor actively searching in your location List your flat, plot, or commercial uni and connect faster with serious inquiries.

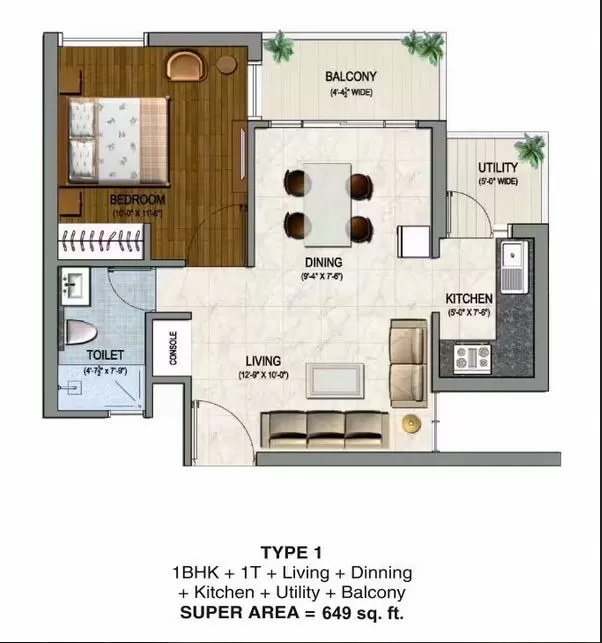
    Floor Plan

    1bhk - 649 Sq Ft

    • Price Rs
    Floor Plan

    2bhk - 924 Sq Ft

    • Price Rs
    Floor Plan

    2bhk - 1034 Sq Ft

    • Price Rs
    Floor Plan

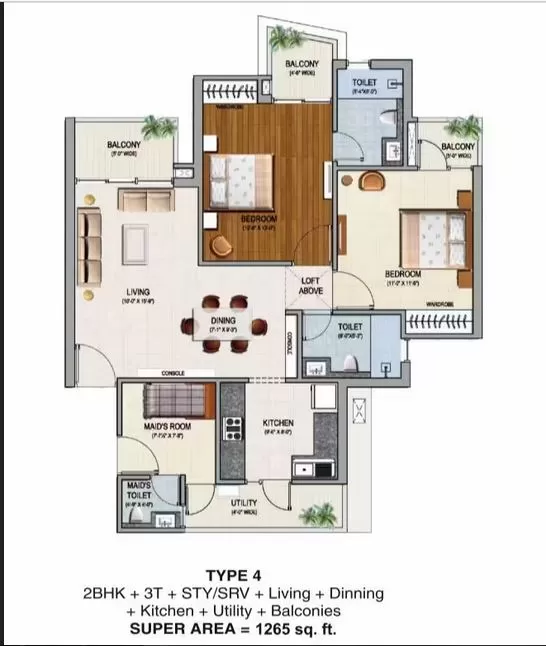
    2bhk - 1265 Sq Ft

    • Price Rs
    Floor Plan

    3bhk - 1380 Sq Ft

    • Price Rs
    Floor Plan

    4bhk - 2112 Sq Ft

    • Price Rs

    Looking for a property in Sikka Kaamna Greens?

    Interested in

    Why Invest through Hot Property Bazaar?

    • Zero Brokerage
      100% Service, No Brokerage – Just Pure Value!
    • Lowest Price Guaranteed
      Found a better price? We'll match it!
    • Full Service Support
      Our sales team handles every step.
    • Developed By
      Sikka Group
      Builder Logo
    • Office Address
      60, Vikash Marg Rd, C Block, Preet Vihar, Delhi
    If Sikka Kaamna Greens matches your intrest

    Explore more handpicked projects in Noida

    For Property Owners And Agents

    List Free. Get Discovered. Close Faster.

    Put your property in front of buyers and tenants searching across india. Whether it's a home , plot, office , shop or commercial space - list it easily with zero brokerage.

    Free Listing • Zero Brokerage • Verified Properties • Pan-India Reach
    Download Hot Property Bazaar App
    Property Alerts
    Instant Connect
    Save Favorites
    +91
    Hot Property Bazaar App Screenshot 1 Hot Property Bazaar App Screenshot 2