The property details, floor plans, pricing, availability, and project information displayed on this page are submitted by owner(s), builder(s), agent(s) or third-party advertisers. HotPropertyBazaar.com does not verify the accuracy, authenticity, or completeness of these listings and shall not be held responsible for any errors, changes, or outdated information. Users are strongly advised to independently confirm all project details, approvals, amenities, possession timelines, and RERA registration status directly with the developer and through the official State RERA website. Real estate decisions involve financial risk and all information here should be treated as general reference only. By proceeding, you agree that HotPropertyBazaar.com is not liable for any loss, dispute, or misunderstanding arising from reliance on this content.
Rera No. PRM/KA/RERA/1251/446/PR/171026/000855 Property ID 1024526

Innovative Oak Garden

    2, 3 BHK
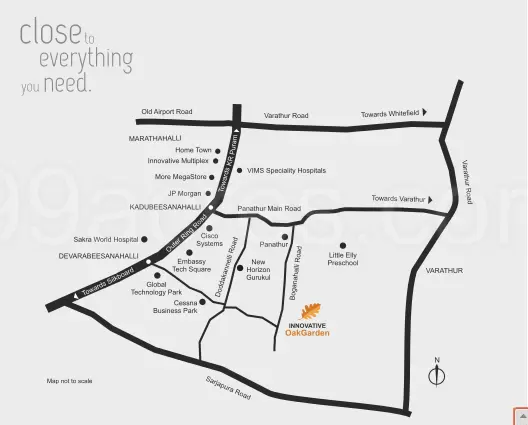
  • Bhoganahalli Rd
    Bangalore
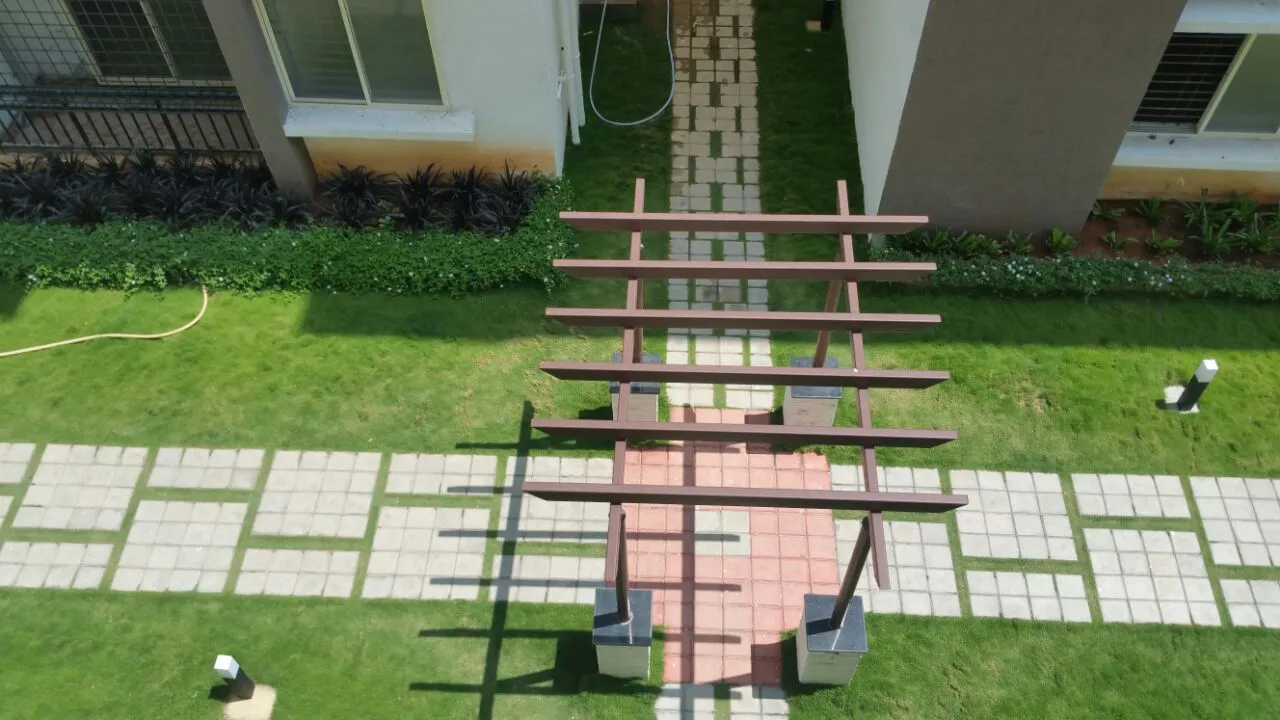
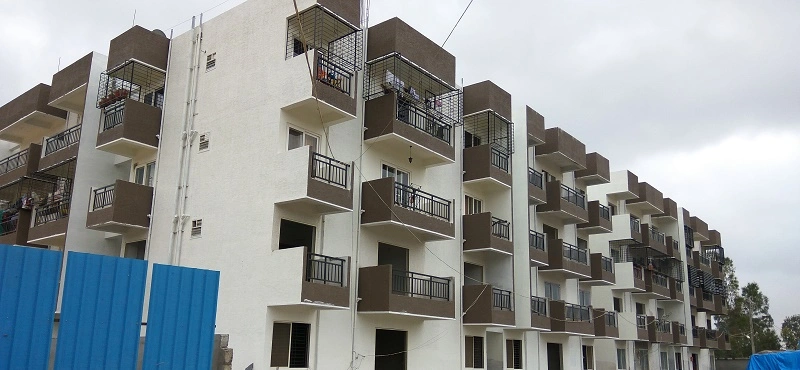
Exterior Image
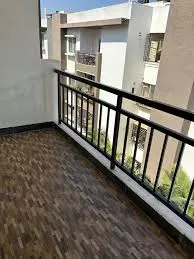
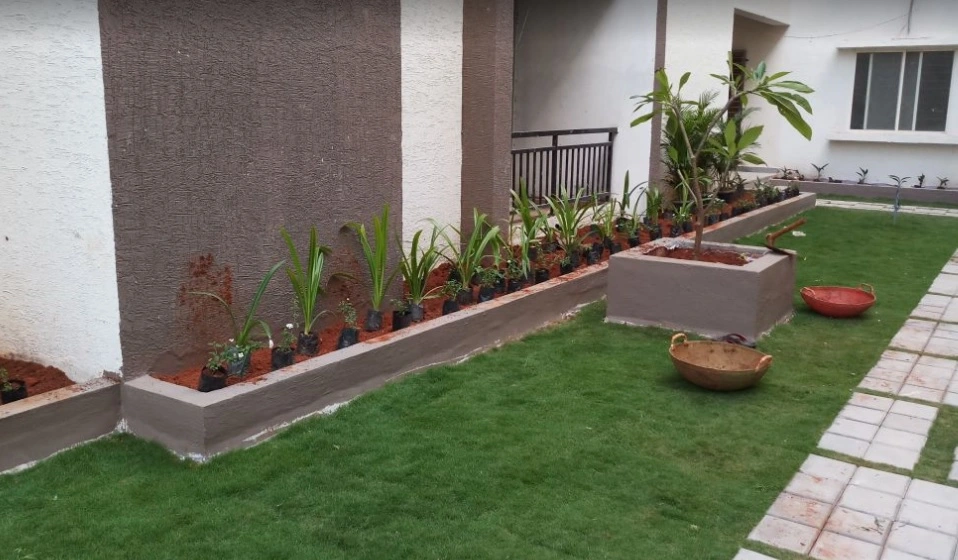
Exterior Image
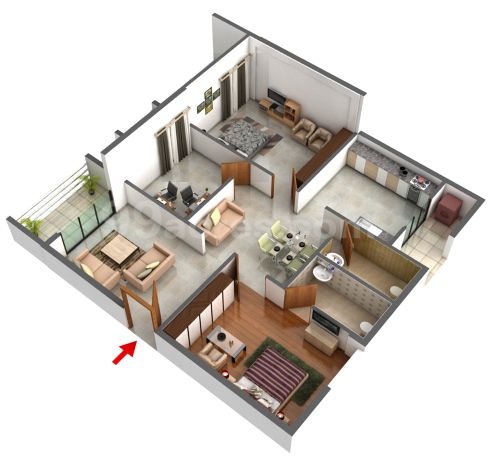
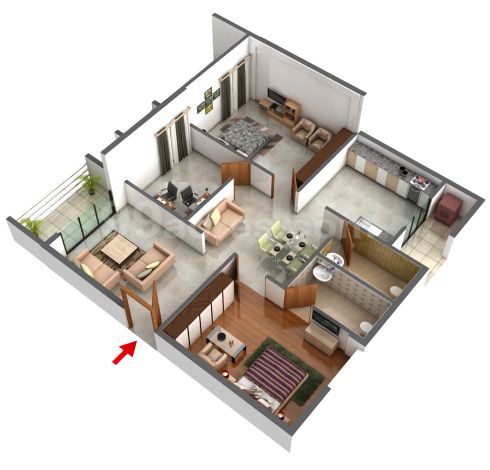
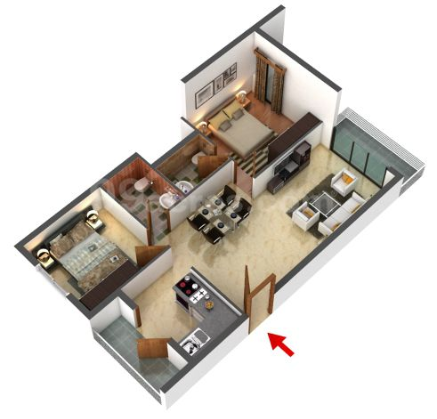
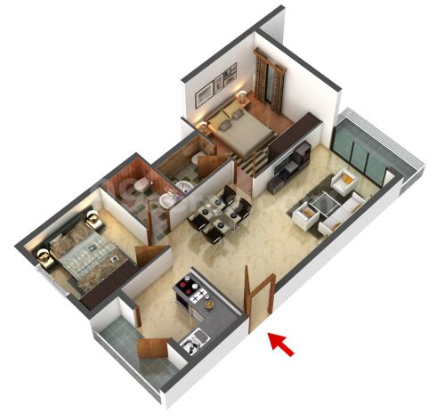
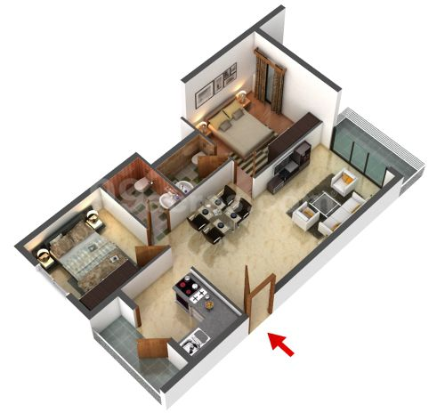
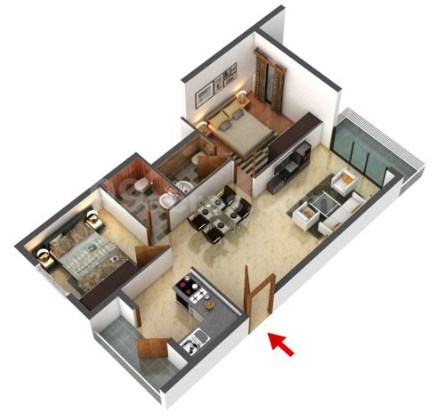
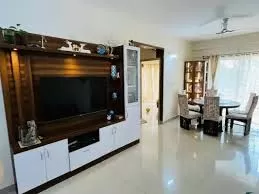
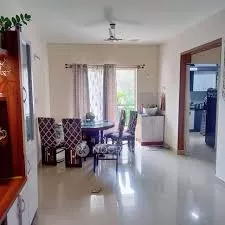
Interior Image

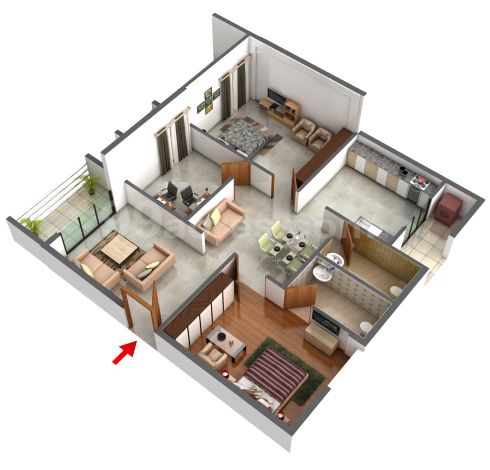
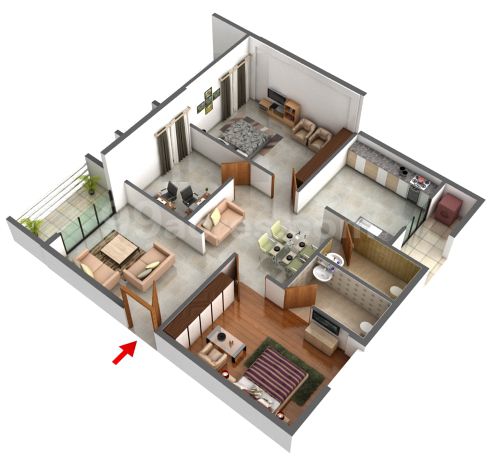
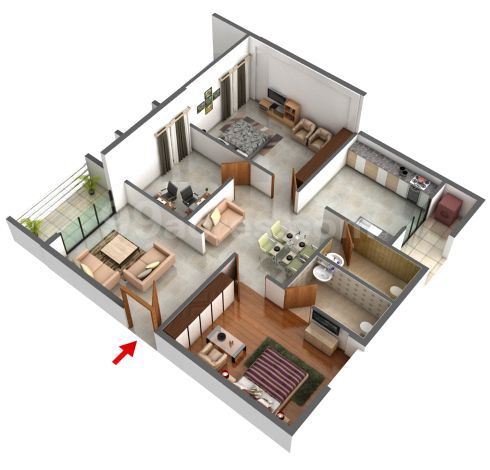
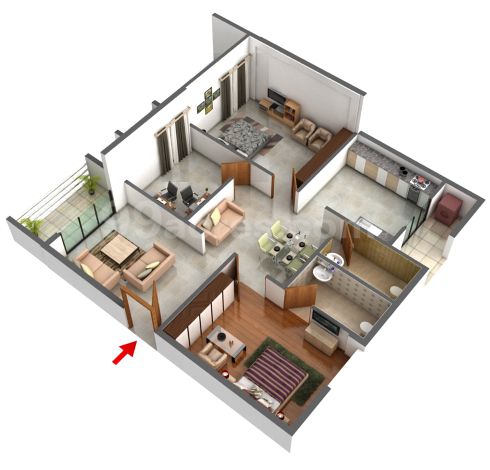
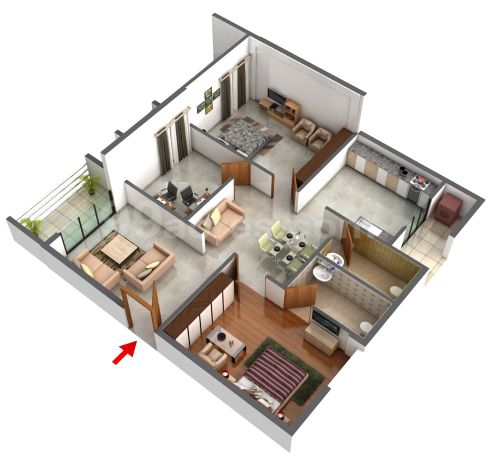
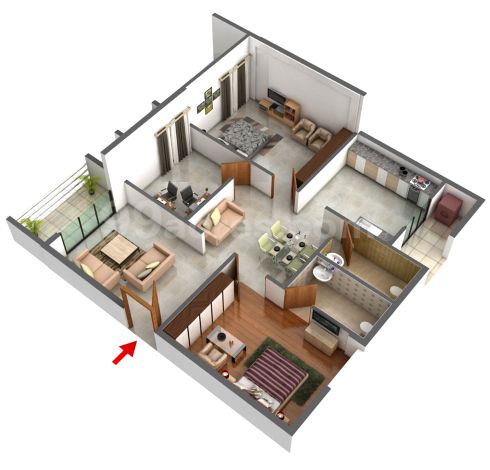
About Innovative Oak Garden

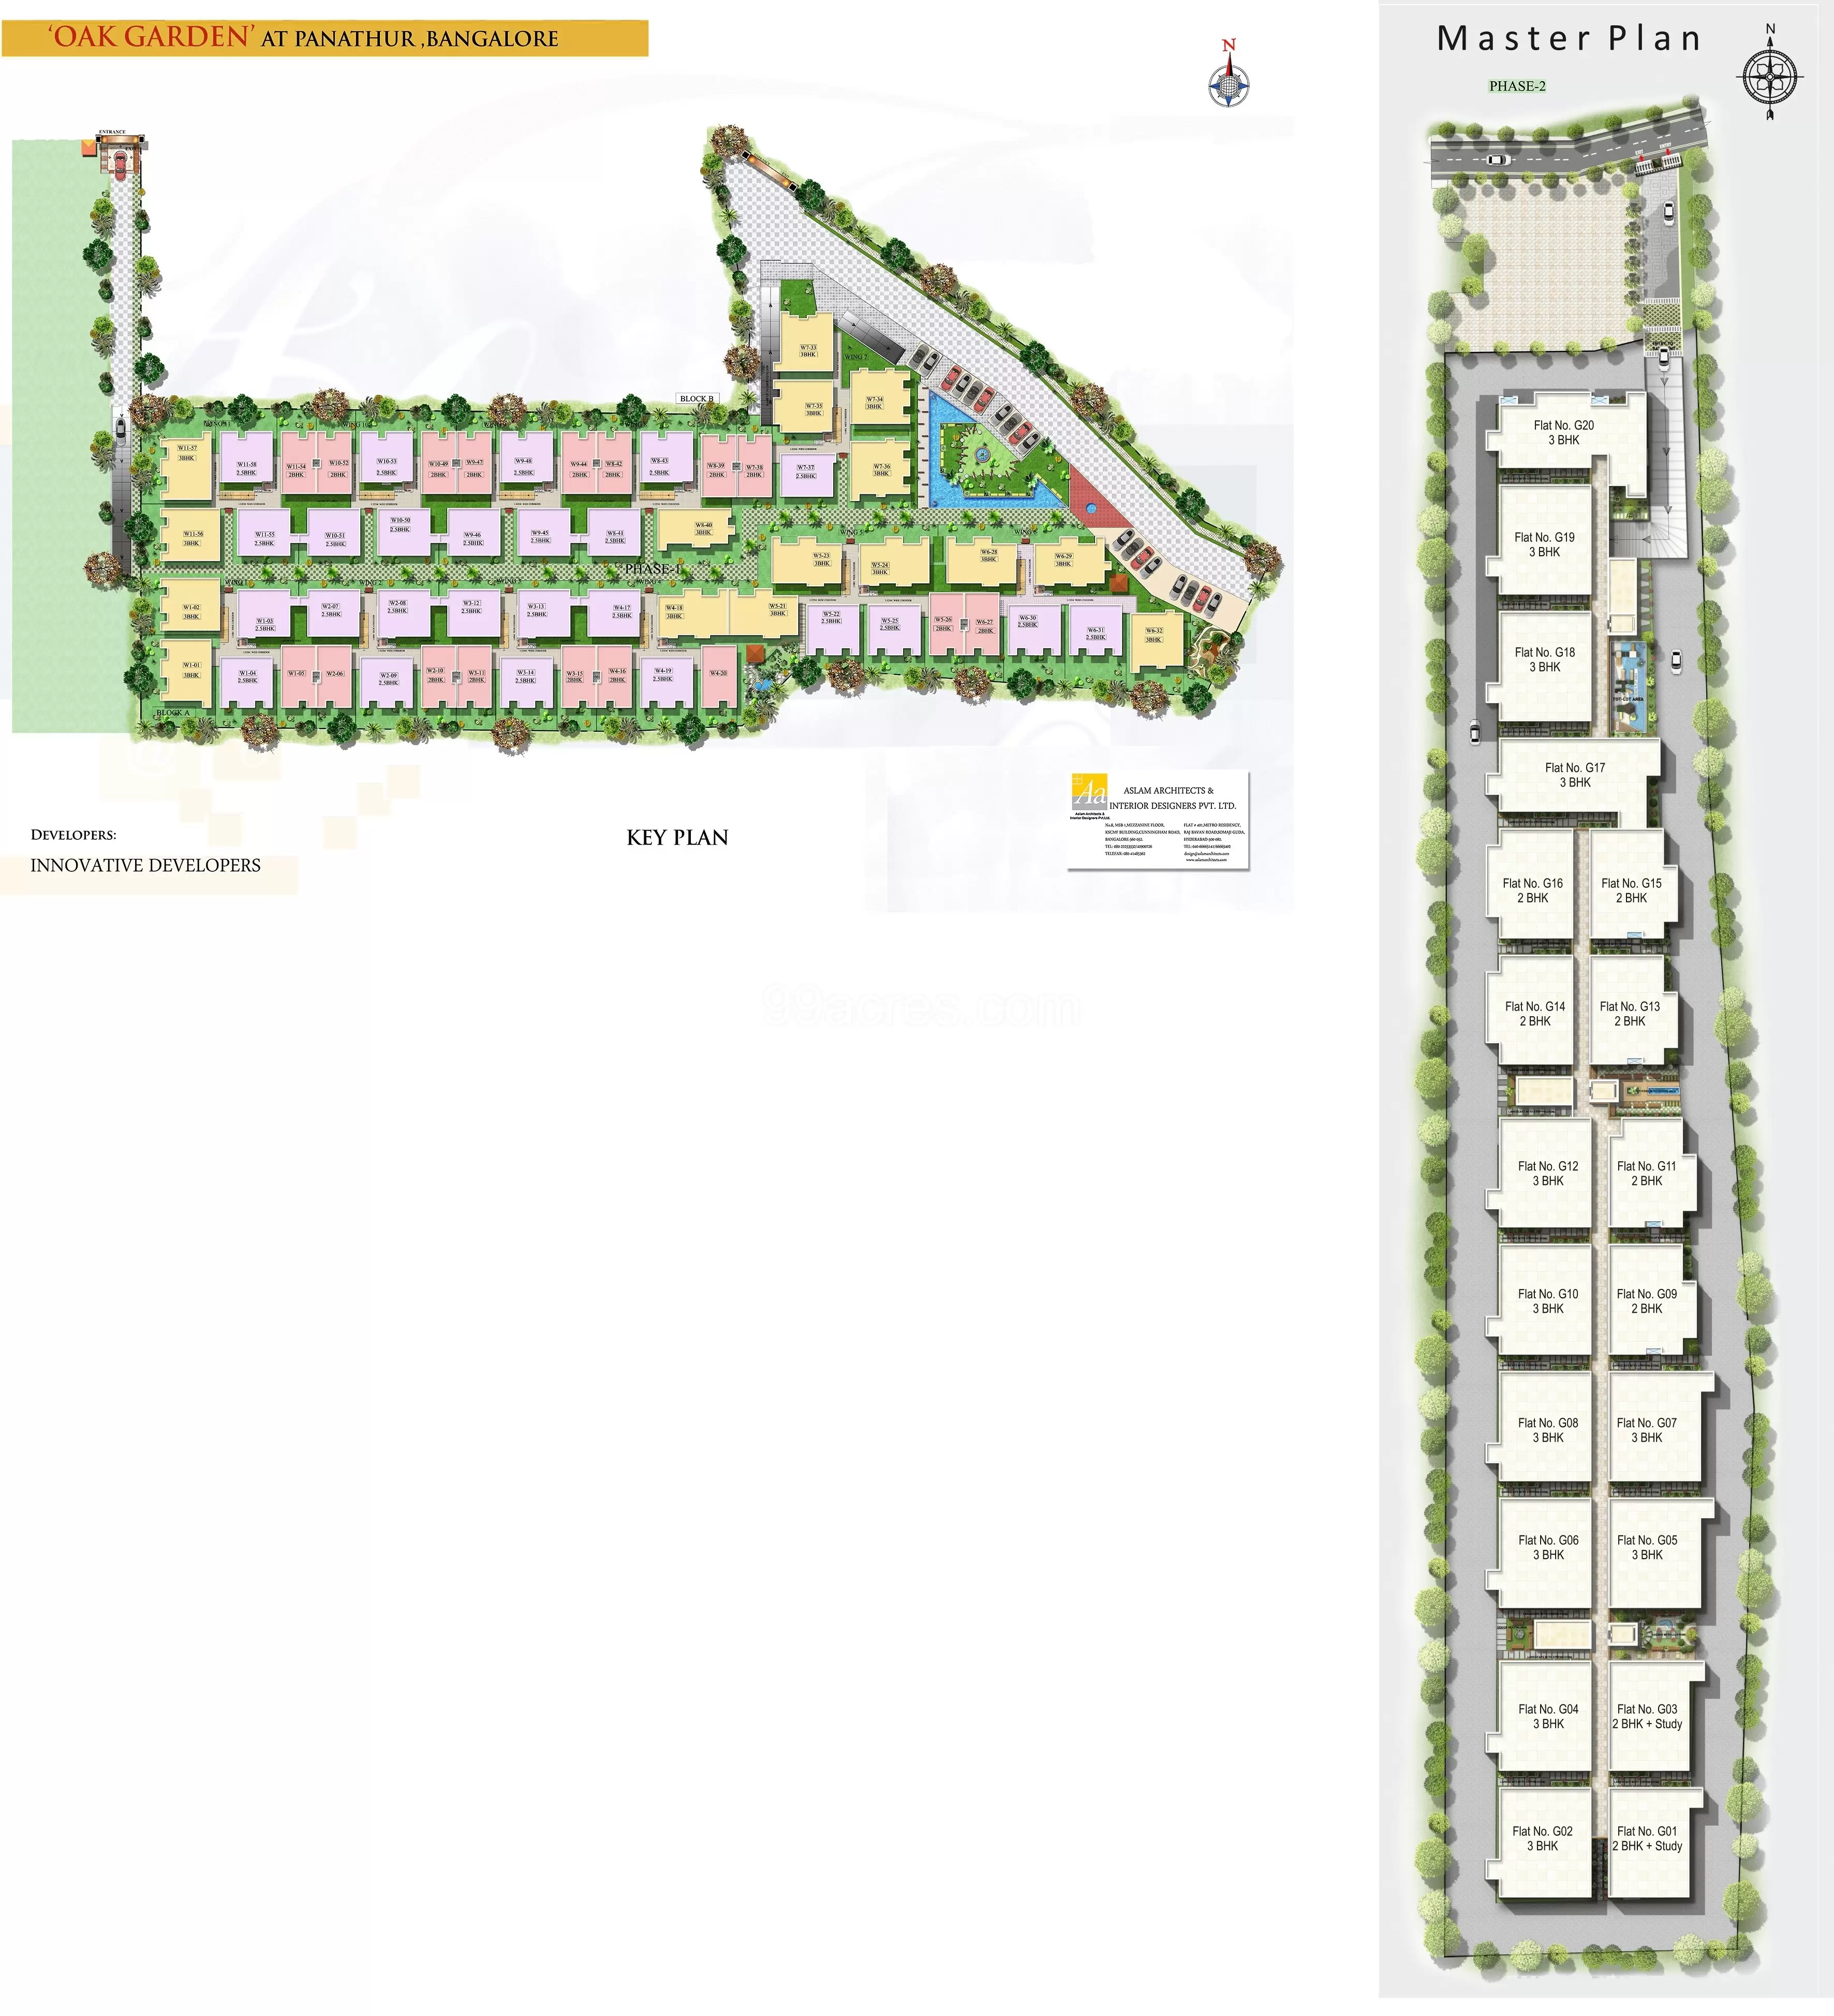
Innovative Oak Garden Is A Thoughtfully Designed Residential Project By Innovative Developers Situated In The Sought-After Bhoganhalli/Marathahalli Outer Ring Road Area Of Bangalore. Spread Over Approximately 3 Acres, The Community Offers Spacious 2 BHK And 3 BHK Apartments With Modern Layouts And Quality Finishes, Catering To Contemporary Urban Lifestyles. The Project Features A Range Of Well-Planned Homes That Blend Comfort With Practicality, Creating An Ideal Setting For Families And Professionals Alike. Residents Enjoy A Variety Of Amenities, Including Landscaped Gardens, Power Backup, Lift Facilities, And Recreational Spaces, Promoting A Balanced And Convenient Lifestyle. With Easy Access To Key City Hubs, Schools, Hospitals, Shopping Centers, And Transport Links, Innovative Oak Garden Delivers A Harmonious Mix Of Comfort, Convenience, And Value In One Of Bangalore’s Thriving Neighbourhoods.

Innovative Oak Garden Project Overview

  • Units

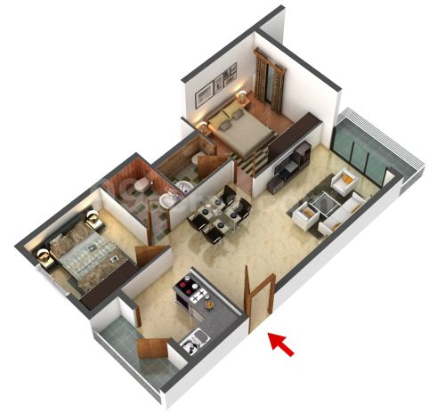
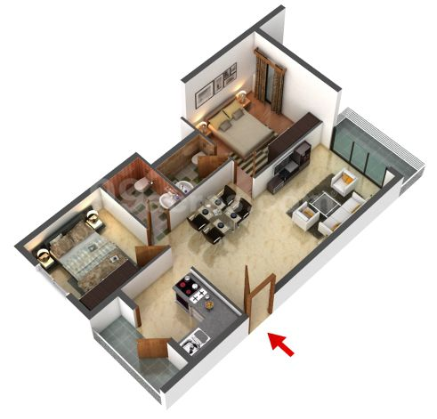
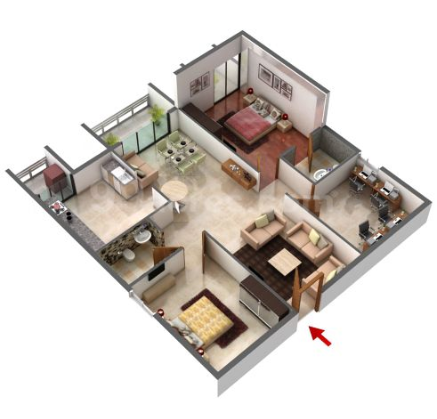
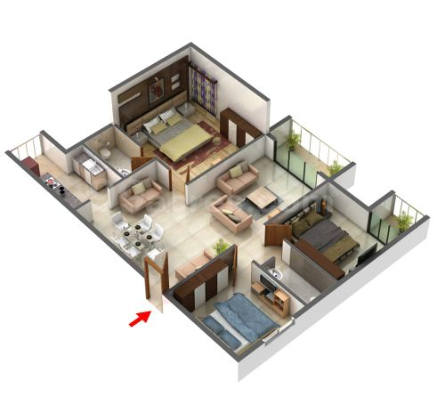
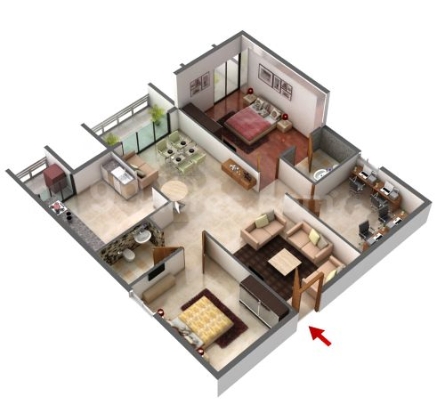
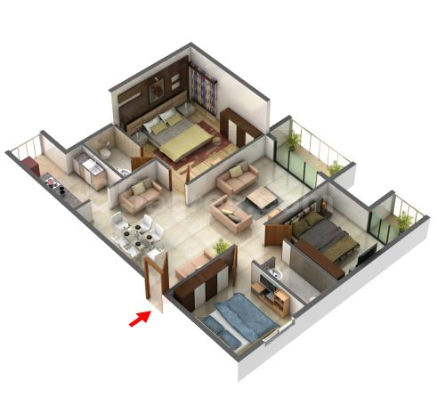
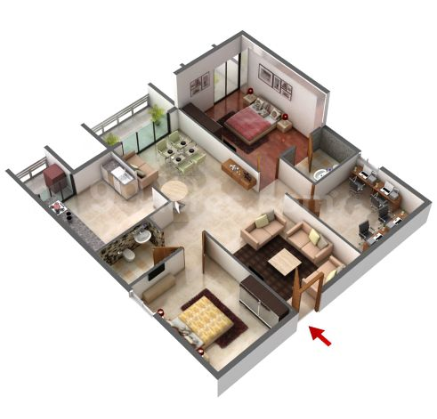
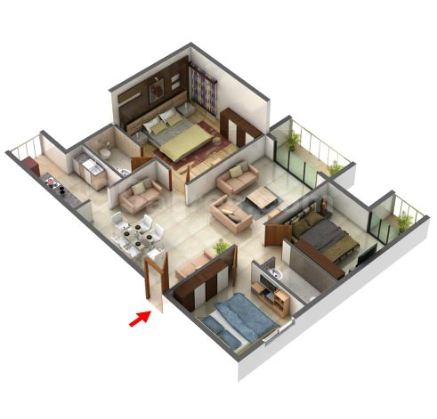
    2 BHK | 1060 Sq Ft - 990 Sq Ft
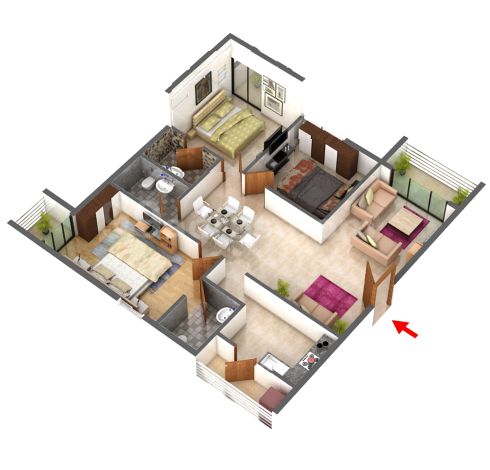
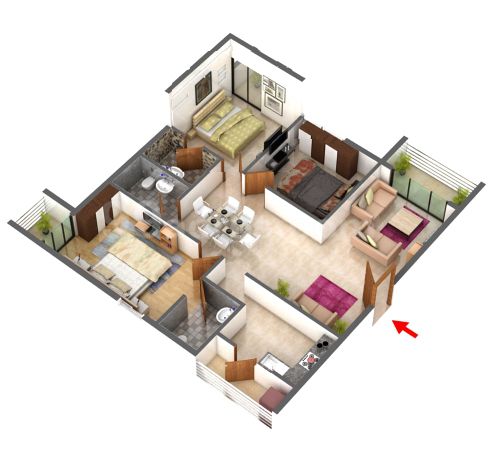
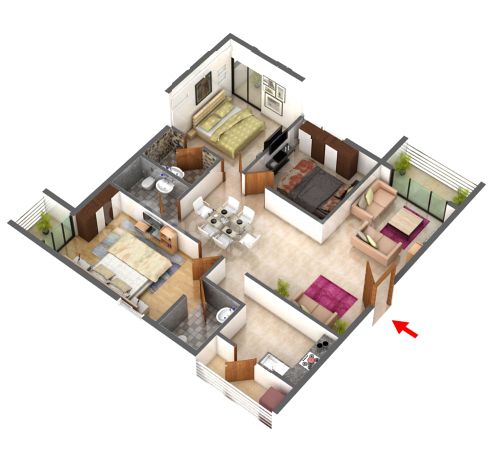
    3 BHK | 1263 Sq Ft - 1605 Sq Ft

  • Total Number of Flats/Apartment

    128

  • Construction Status

    Ready To Move

  • Developed By

    Innovative Constructions Bangalore

  • Project Size

    3 Acre

  • Open Area

Launch Date May 2014

Possession Date September 2016
RERA Details

Rera No. PRM/KA/RERA/1251/446/PR/171026/000855

Specifications

Innovative Oak Garden Bangalore Project Charges

No charges available.

Floor Plan & Pricing

Innovative Oak Garden BangalorePlot Details

Your Home Loan EMI Calculator

Principal
Interest
Monthly EMI
Total Amount Payable
Apply Your Instant Home Loan
Quick & Easy Application Process
You are Eligible for Amount

₹ 31.99 Lac

Monthly EMI ₹ 24,999


Why HotPropertyBazaar?
  • ✔ Offers from 30+ Banks
  • ✔ Lowest Interest Rates
  • ✔ Higher Loan Eligibility

Top Amenities of Innovative Oak Garden

  • View All 13 Amenities
    • 1

      Gymnasium

    • 2

      Swimming Pool

    • 3

      Badminton Court(s)

    • 6
      Kids' Play Areas

    • 7

      Jogging

    • 8

      Power Backup

    • 12

      Internal Roads

    • 15

      24 x 7 Security

    • 23

      Indoor Games

    • 25

      Large Green Area

    Innovative Oak Garden Photos and Videos

    About Innovative Constructions Bangalore

    Builder Logo
    Innovative Constructions Bangalore

    No.180, Doddanekundi Marathahalli, Outer Ring Road

    • 🏆 Total Projects 3
    • 🔨 Ongoing Projects 0
    • 📈 Upcoming Projects 0
    • 🏡 Delivered Projects 3

    Innovative Constructions Was Incorporated With A Conceptualization Of Giving A Good Quality And Modern Stylized Homes To Its Customers. Offering The Best Building Practices With Quality Construction And World-Class Infrastructure, They Aim To Fulfill All The Needs Of Its Customers. Innovative Constructions Group Is Proud Of Its Employees, Consultants And Engineers Who Strive Hard To Bring In The Latest Design And Techniques In Each Project. Some The Completed Projects In Bangalore Are Innovative Oak Garden And Innovative Aqua Front. There Is Also Rain Water Harvesting Plant Installed At Various Points Within The Township. Apart From This, The Buyers Can Also Enjoy Spacious Car Parking Area And Well-Managed Elevator Areas

    Explore Builder

    List Your Property in just 3 easy steps

    Get maximum visibility form genuine buyers and investor actively searching in your location List your flat, plot, or commercial uni and connect faster with serious inquiries.

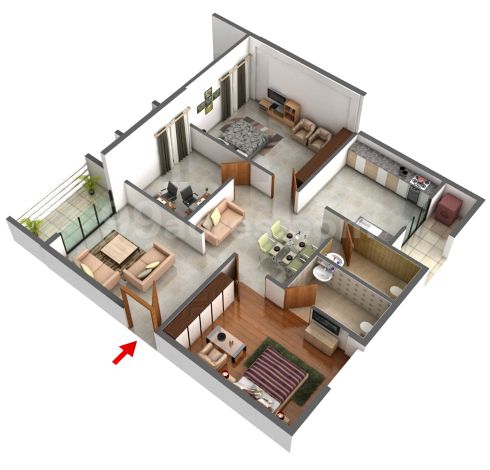
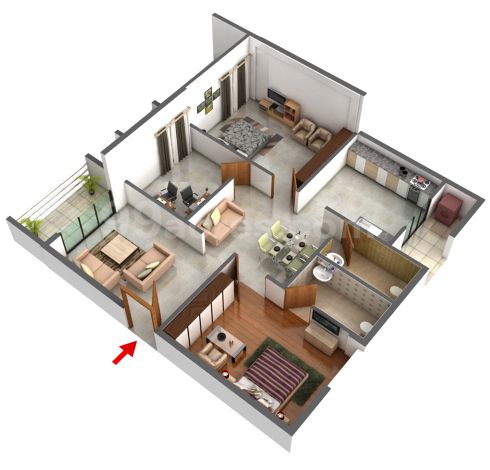
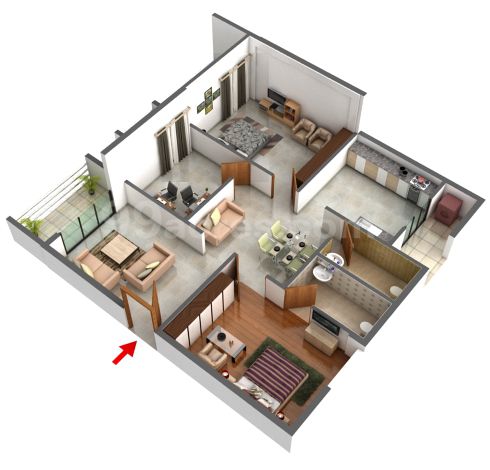
    Floor Plan

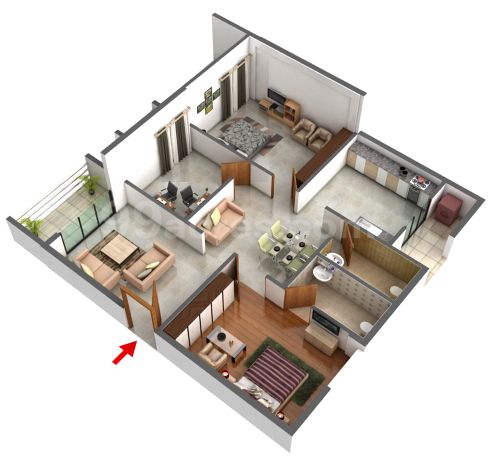
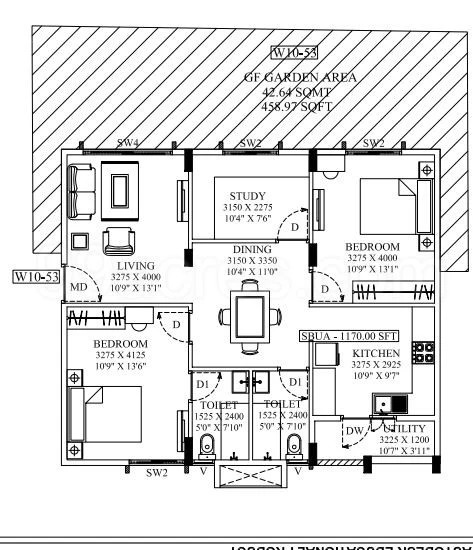
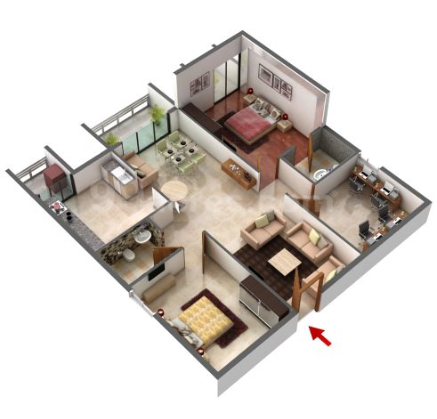
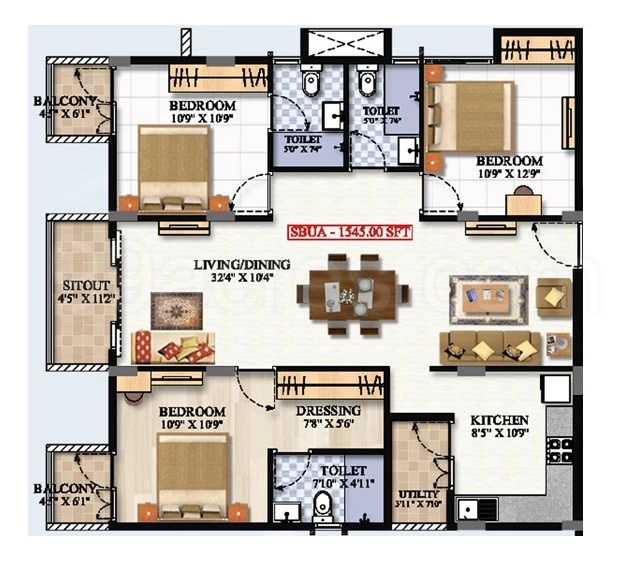
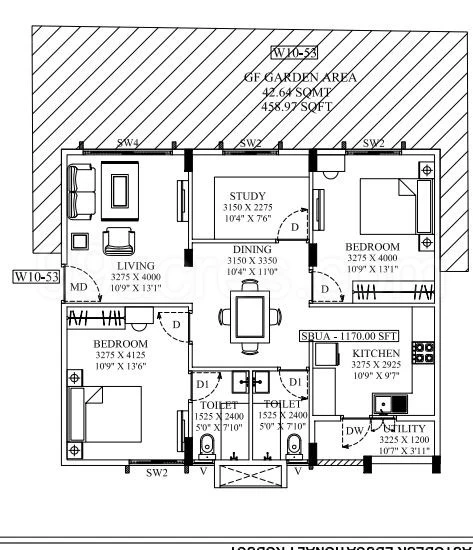
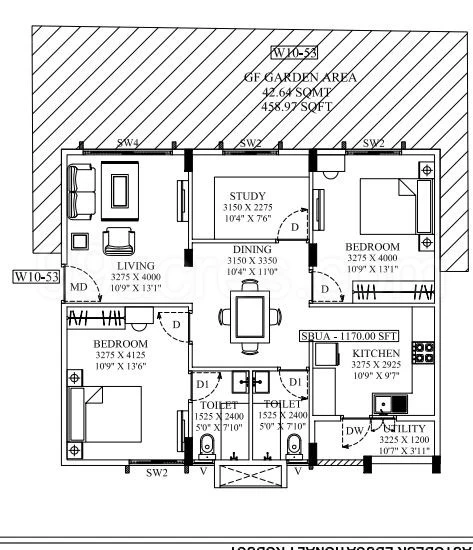
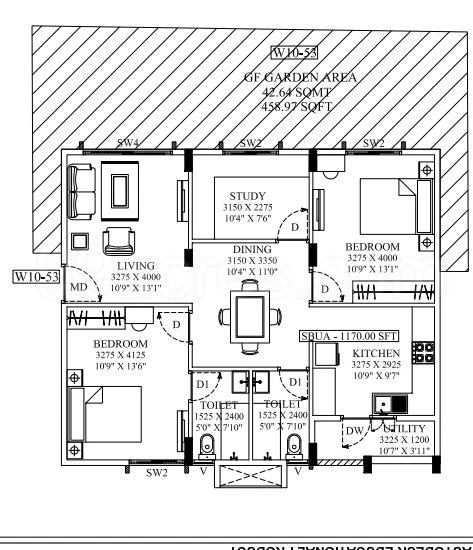
    2bhk - 1140 Sq Ft

    • Price Rs
    Floor Plan

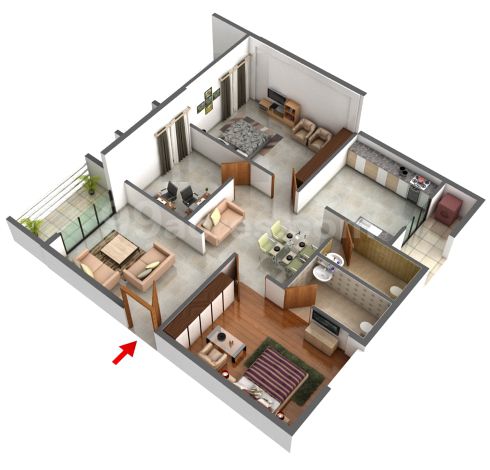
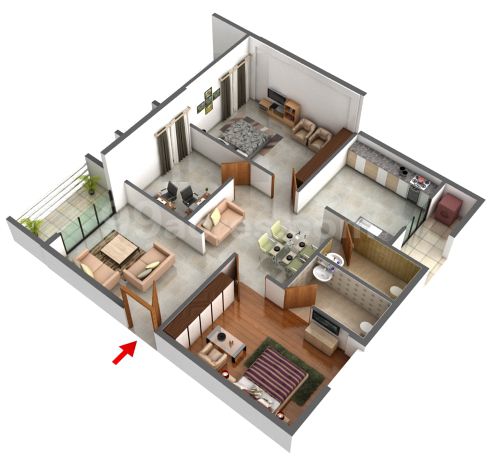
    2bhk - 1140 Sq Ft

    • Price Rs
    Floor Plan

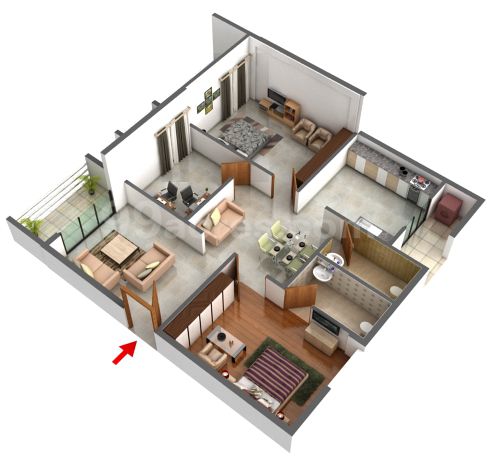
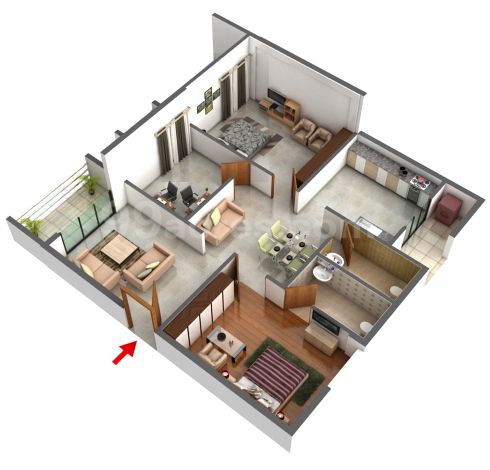
    2bhk - 1140 Sq Ft

    • Price Rs
    Floor Plan

    2bhk - 1140 Sq Ft

    • Price Rs
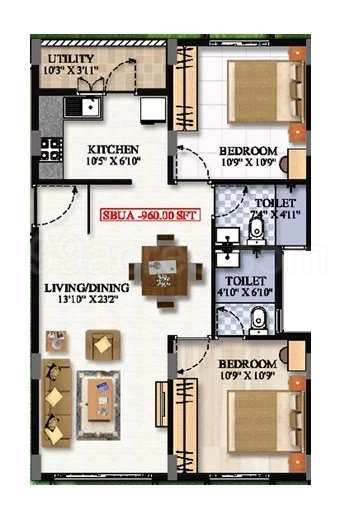
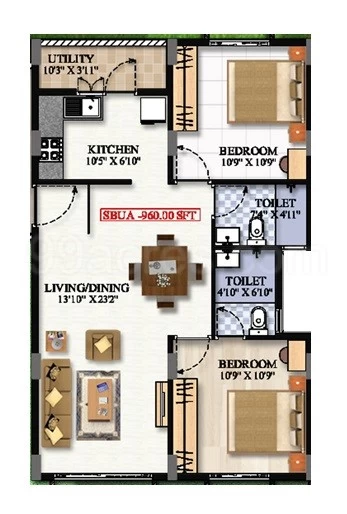
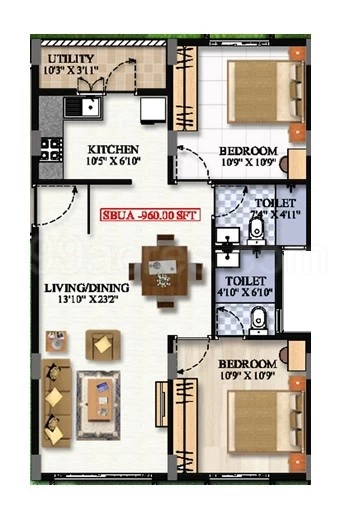
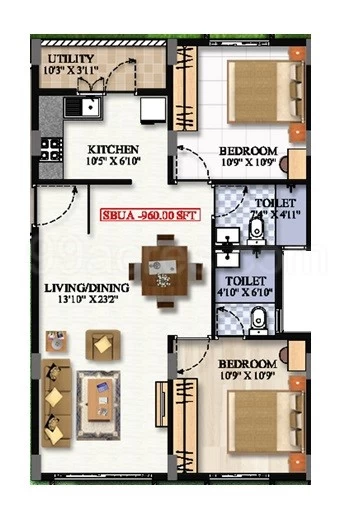
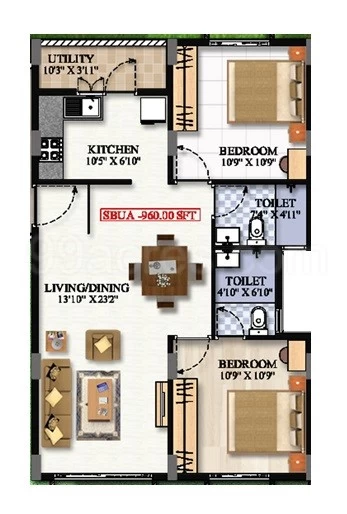
    Floor Plan

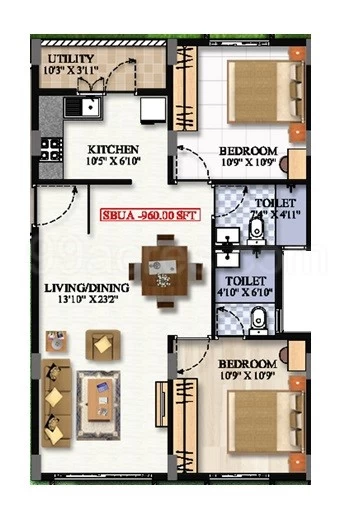
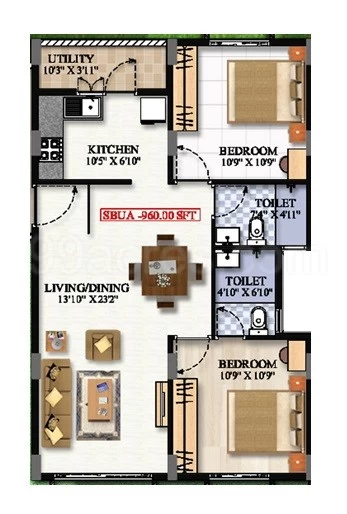
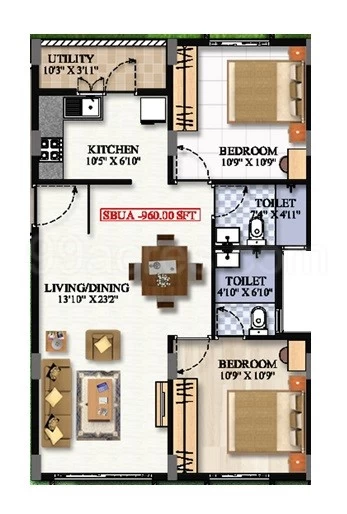
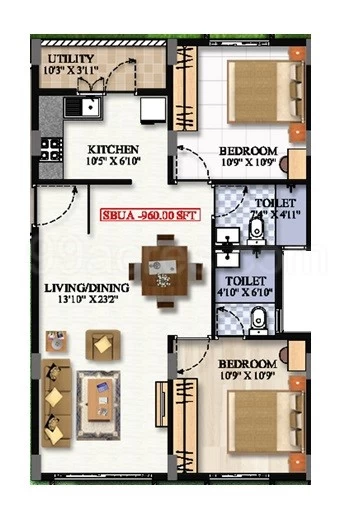
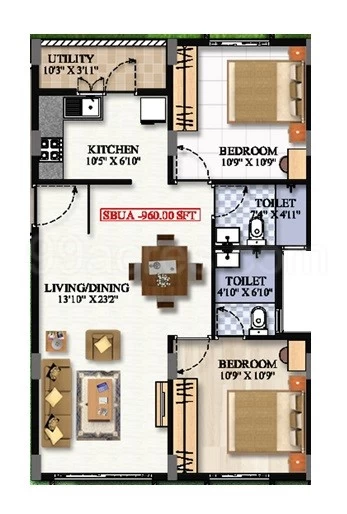
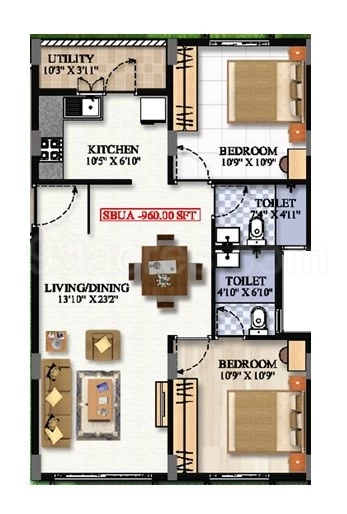
    2bhk - 960 Sq Ft

    • Price Rs
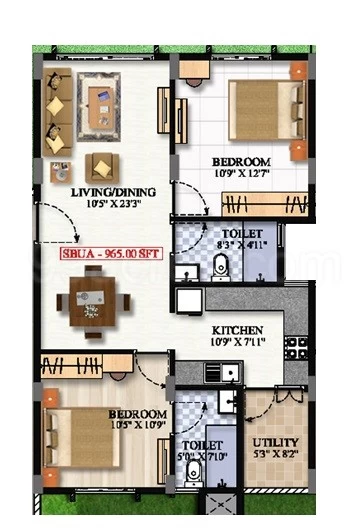
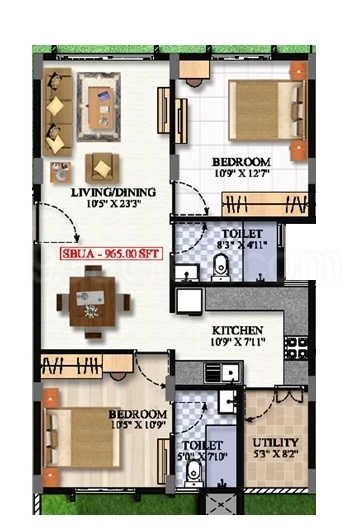
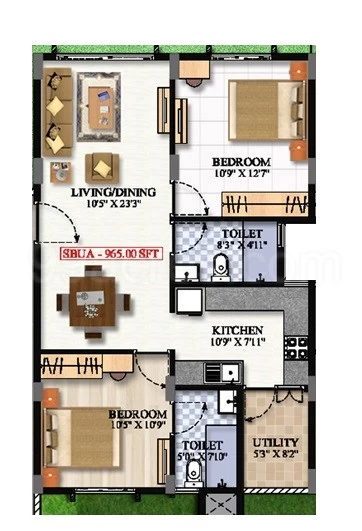
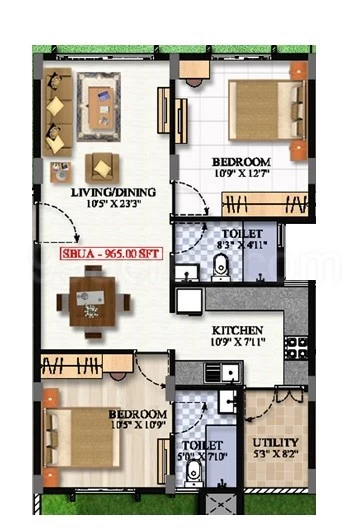
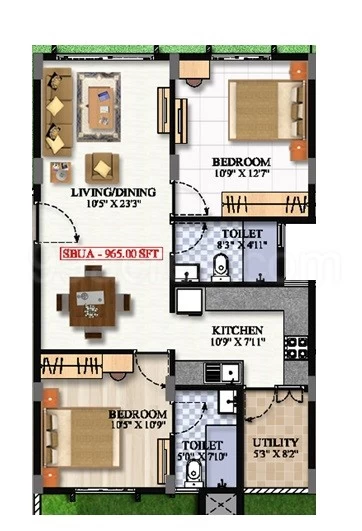
    Floor Plan

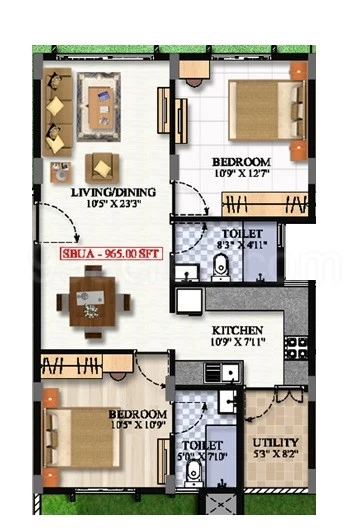
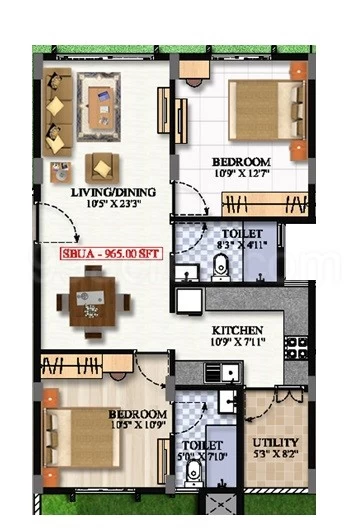
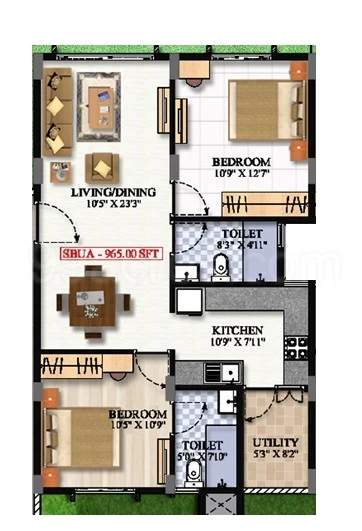
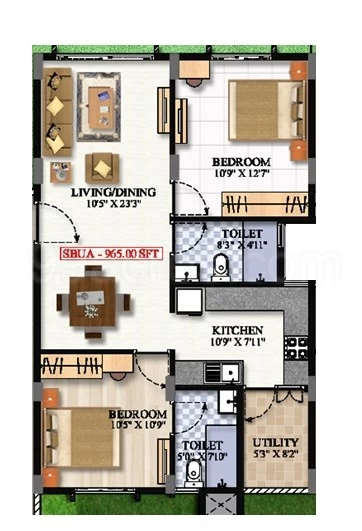
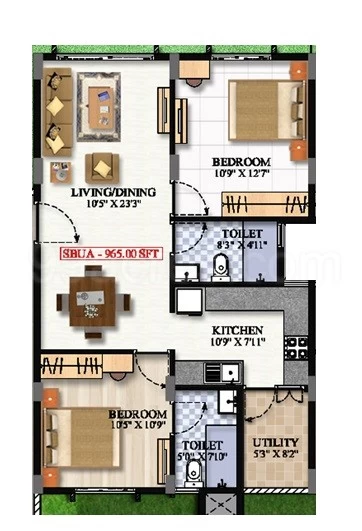
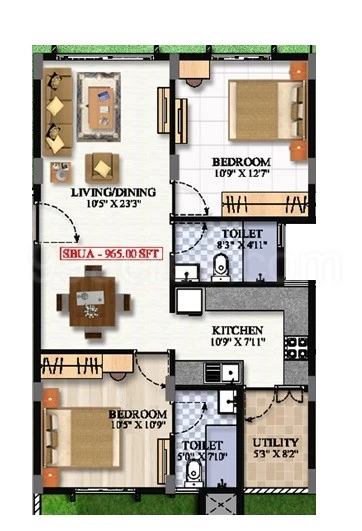
    2bhk - 965 Sq Ft

    • Price Rs
    Floor Plan

    2bhk - 1140 Sq Ft

    • Price Rs
    Floor Plan

    2bhk - 1140 Sq Ft

    • Price Rs
    Floor Plan

    2bhk - 960 Sq Ft

    • Price Rs
    Floor Plan

    2bhk - 965 Sq Ft

    • Price Rs
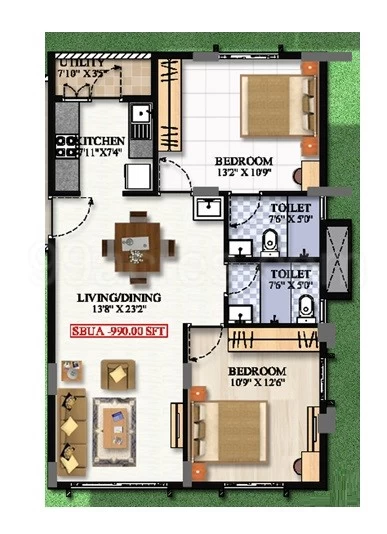
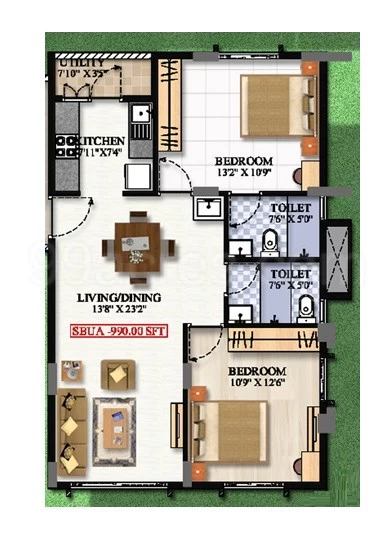
    Floor Plan

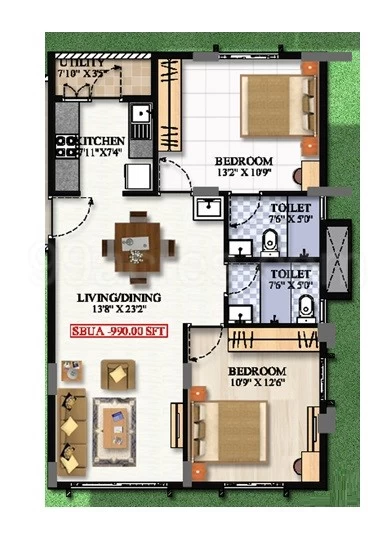
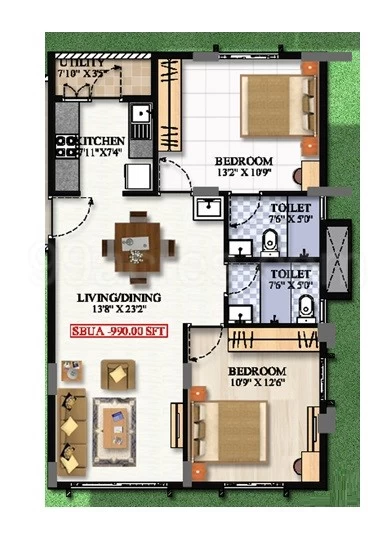
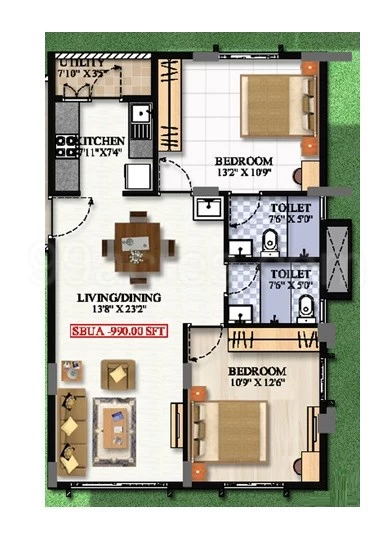
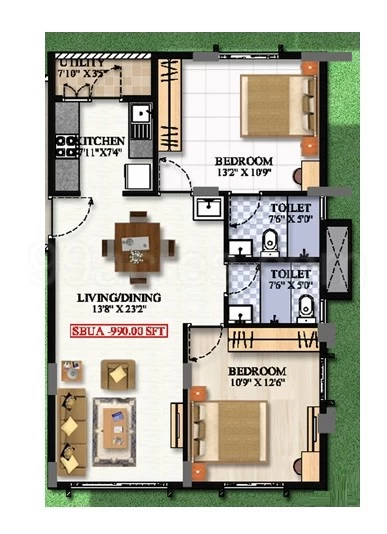
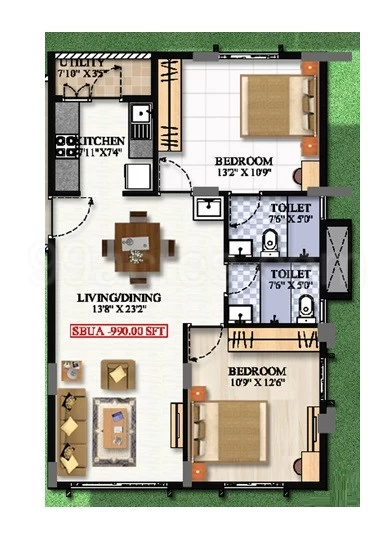
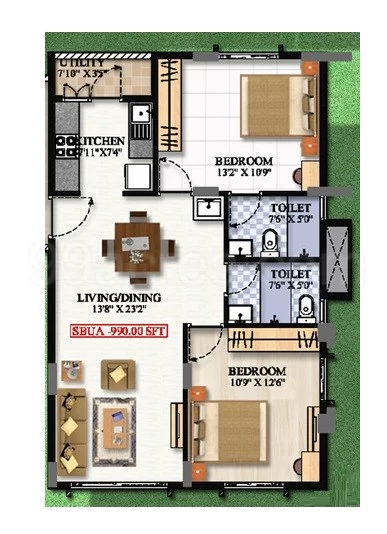
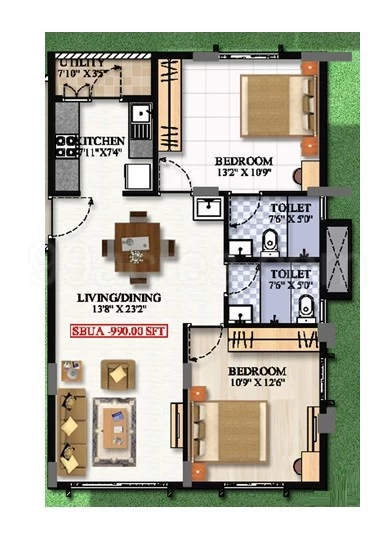
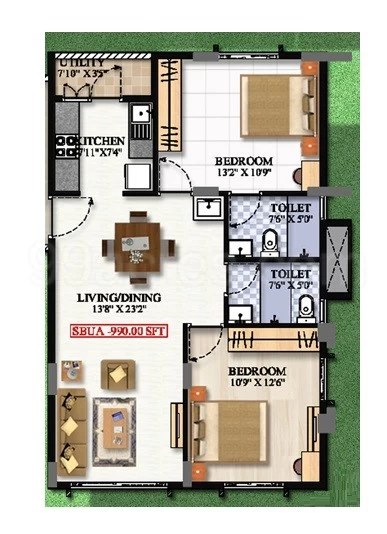
    2bhk - 990 Sq Ft

    • Price Rs
    Floor Plan

    2bhk - 1060 Sq Ft

    • Price Rs
    Floor Plan

    2bhk - 1140 Sq Ft

    • Price Rs
    Floor Plan

    2bhk - 1140 Sq Ft

    • Price Rs
    Floor Plan

    2bhk - 960 Sq Ft

    • Price Rs
    Floor Plan

    2bhk - 965 Sq Ft

    • Price Rs
    Floor Plan

    2bhk - 990 Sq Ft

    • Price Rs
    Floor Plan

    2bhk - 1060 Sq Ft

    • Price Rs
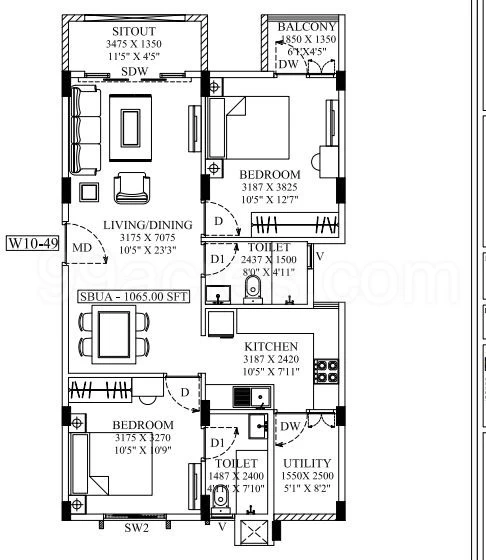
    Floor Plan

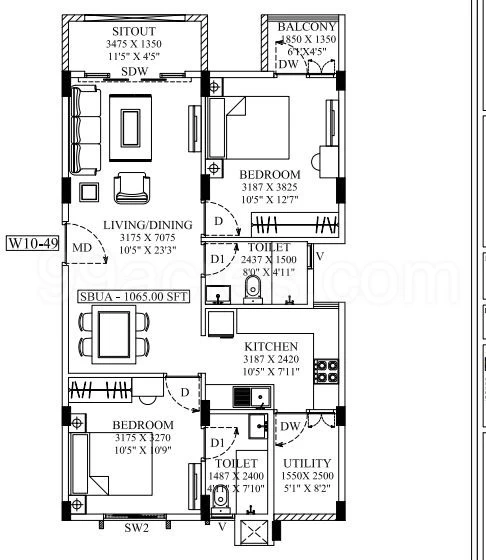
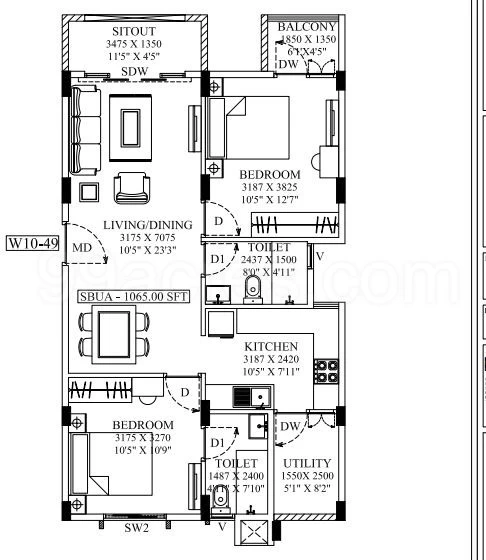
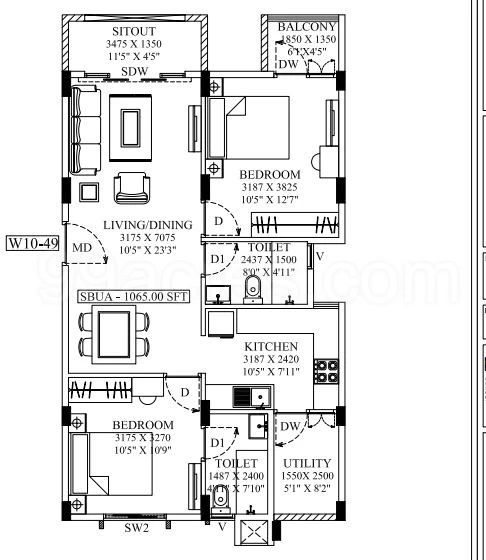
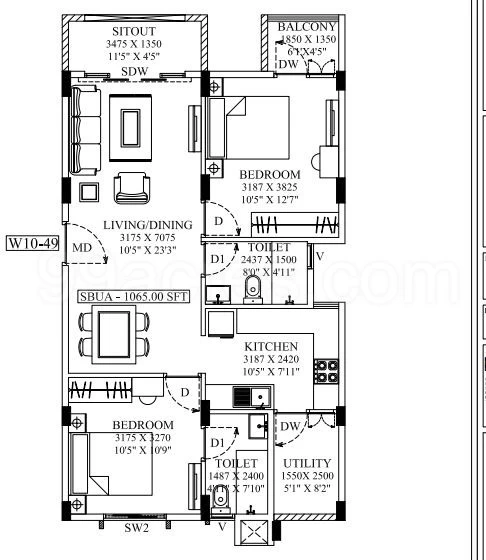
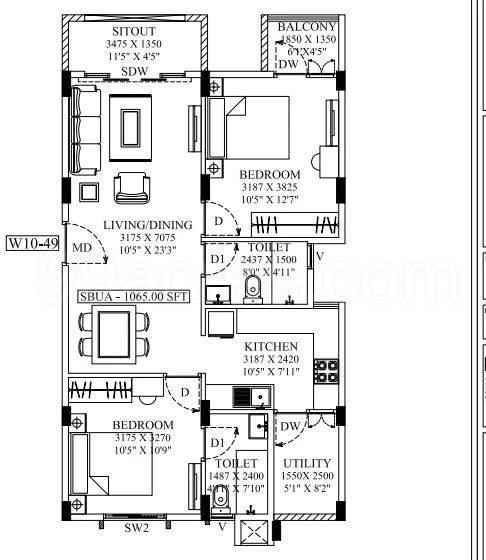
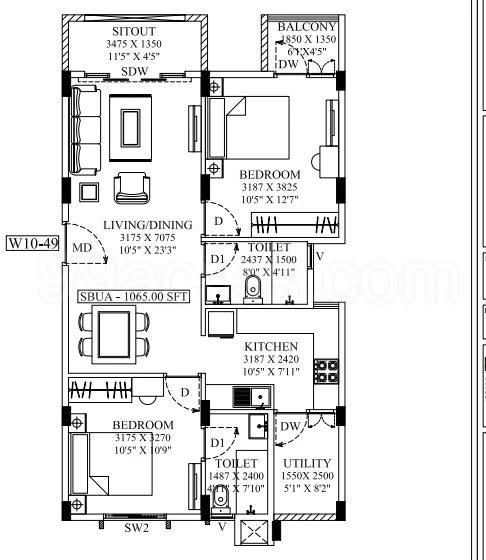
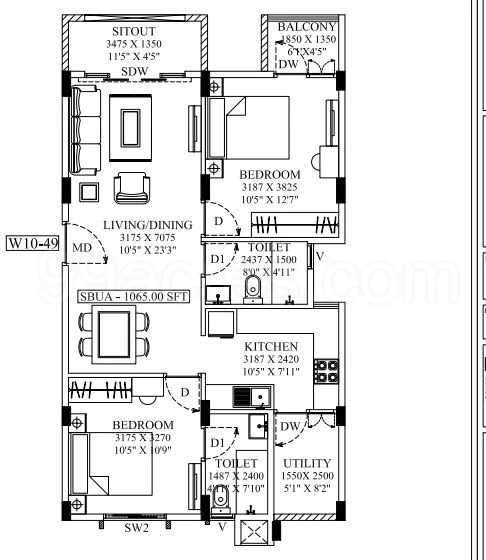
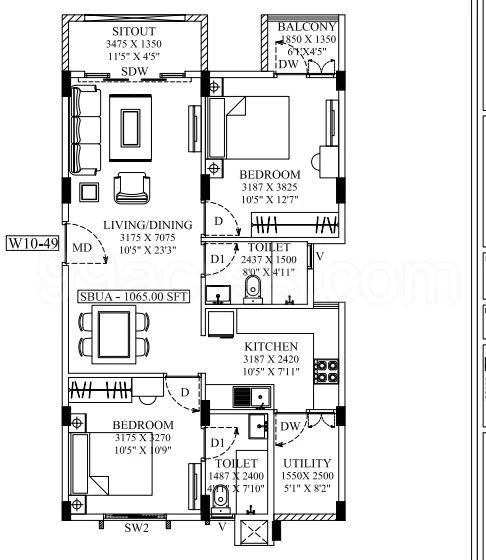
    2bhk - 1065 Sq Ft

    • Price Rs
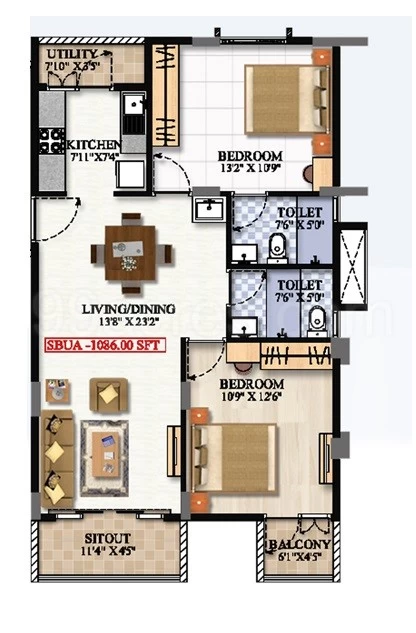
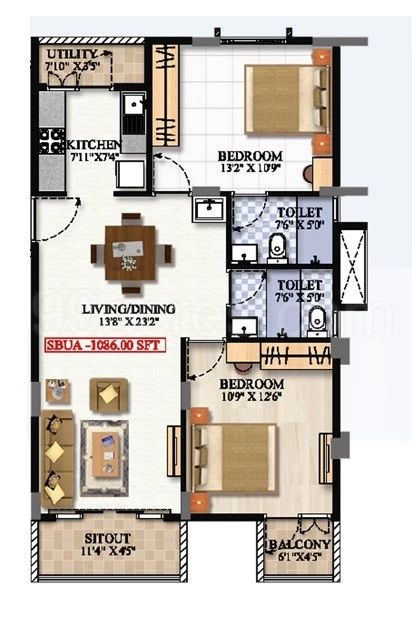
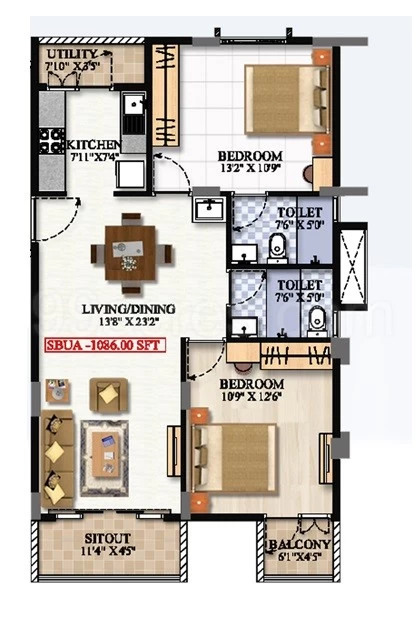
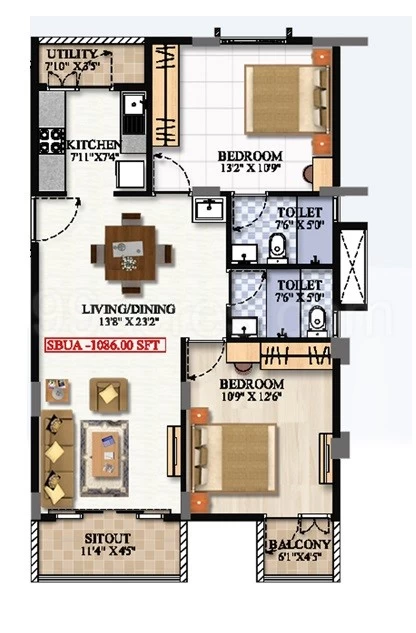
    Floor Plan

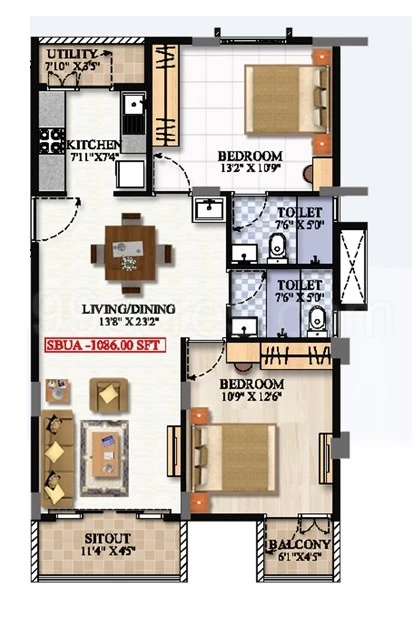
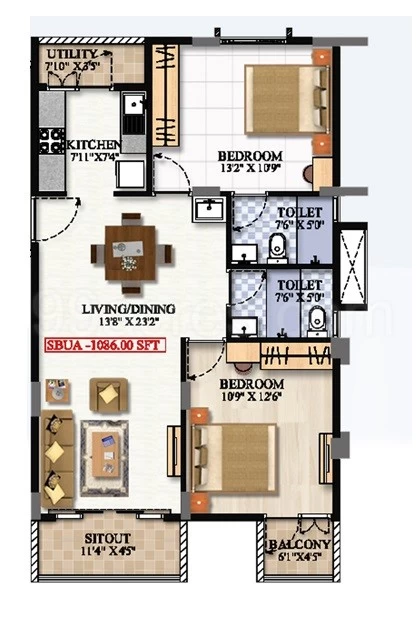
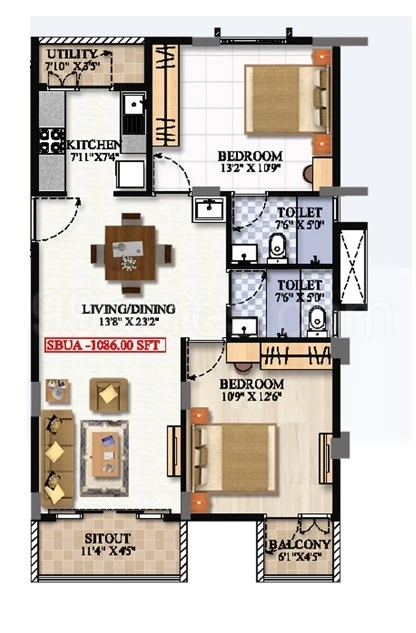
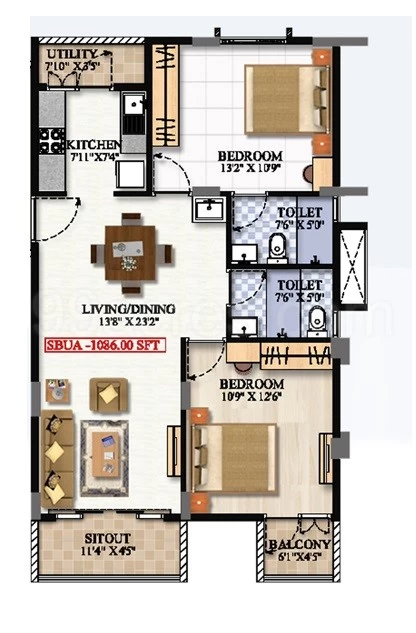
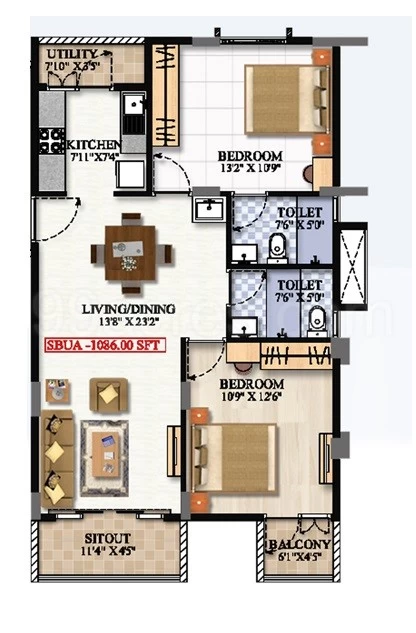
    2bhk - 1086 Sq Ft
    • Price Rs
    Floor Plan

    2bhk - 1140 Sq Ft

    • Price Rs
    Floor Plan

    2bhk - 1140 Sq Ft

    • Price Rs
    Floor Plan

    2bhk - 960 Sq Ft

    • Price Rs
    Floor Plan

    2bhk - 965 Sq Ft

    • Price Rs
    Floor Plan

    2bhk - 990 Sq Ft

    • Price Rs
    Floor Plan

    2bhk - 1060 Sq Ft

    • Price Rs
    Floor Plan

    2bhk - 1065 Sq Ft

    • Price Rs
    Floor Plan

    2bhk - 1086 Sq Ft

    • Price Rs
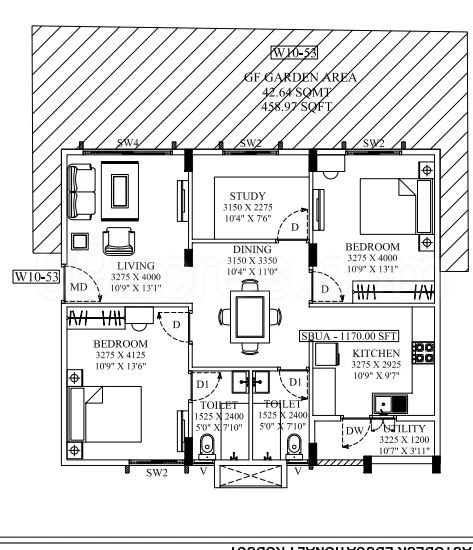
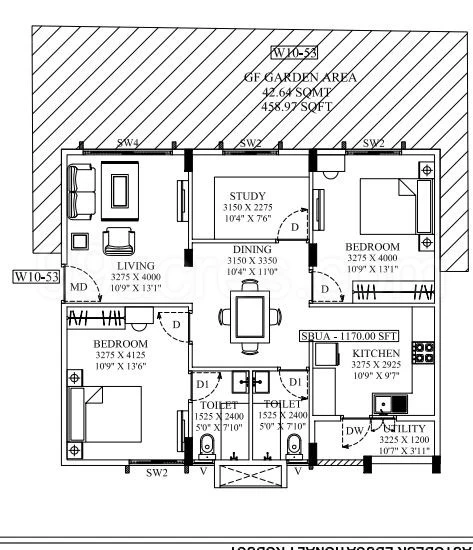
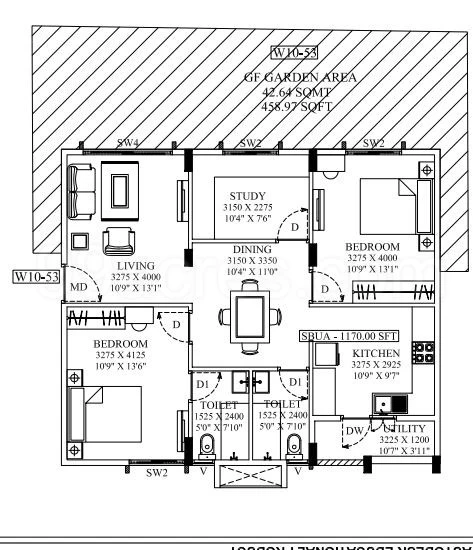
    Floor Plan

    2bhk - 1170 Sq Ft

    • Price Rs
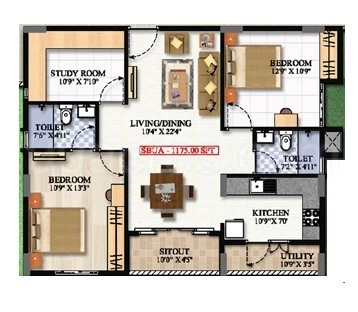
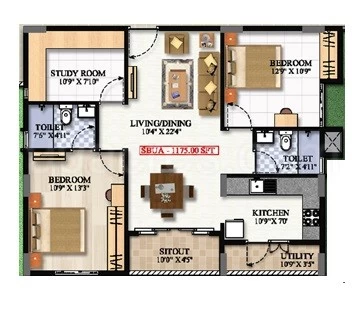
    Floor Plan

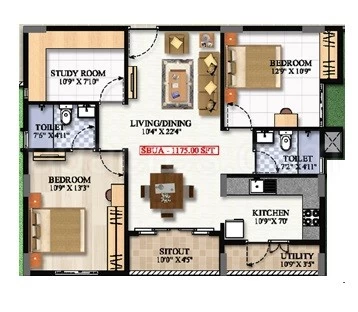
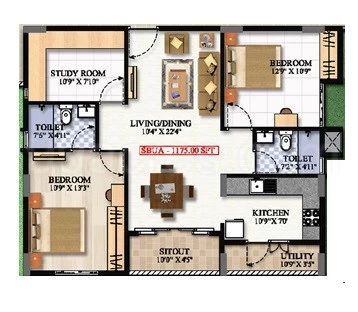
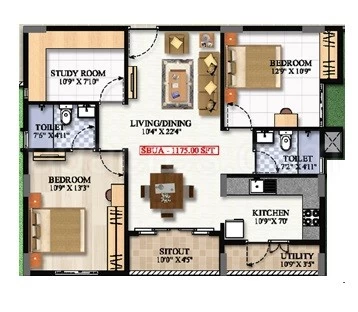
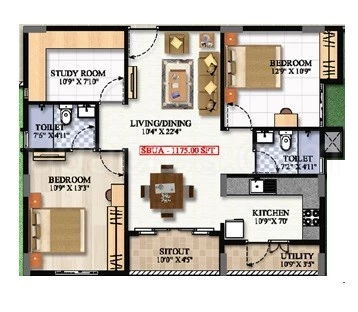
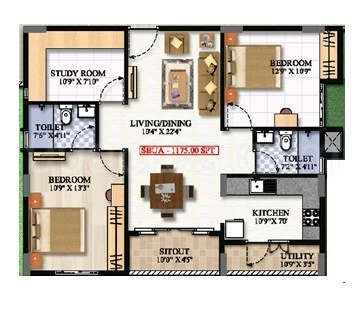
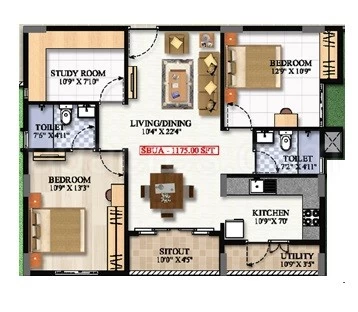
    2bhk - 1175 Sq Ft

    • Price Rs
    Floor Plan

    2bhk - 1140 Sq Ft

    • Price Rs
    Floor Plan

    2bhk - 1140 Sq Ft

    • Price Rs
    Floor Plan

    2bhk - 960 Sq Ft

    • Price Rs
    Floor Plan

    2bhk - 965 Sq Ft

    • Price Rs
    Floor Plan

    2bhk - 990 Sq Ft

    • Price Rs
    Floor Plan

    2bhk - 1060 Sq Ft

    • Price Rs
    Floor Plan

    2bhk - 1065 Sq Ft

    • Price Rs
    Floor Plan

    2bhk - 1086 Sq Ft

    • Price Rs
    Floor Plan

    2bhk - 1170 Sq Ft

    • Price Rs
    Floor Plan

    2bhk - 1175 Sq Ft

    • Price Rs
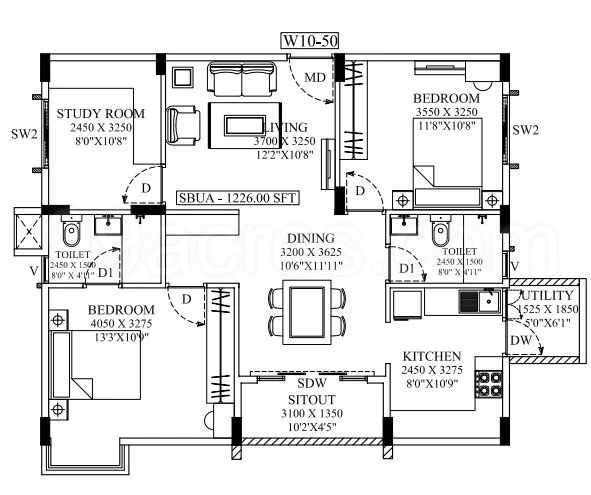
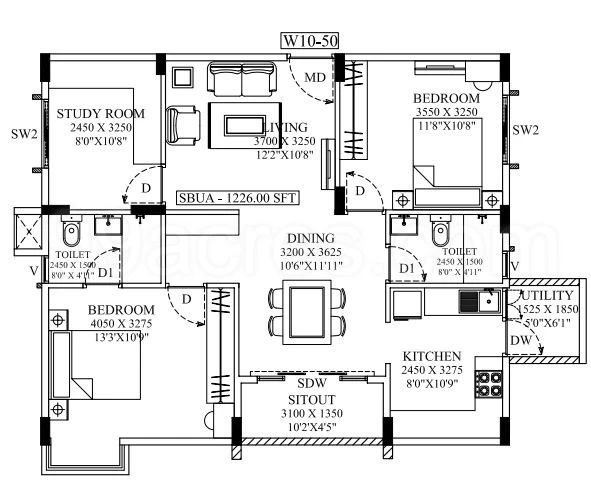
    Floor Plan

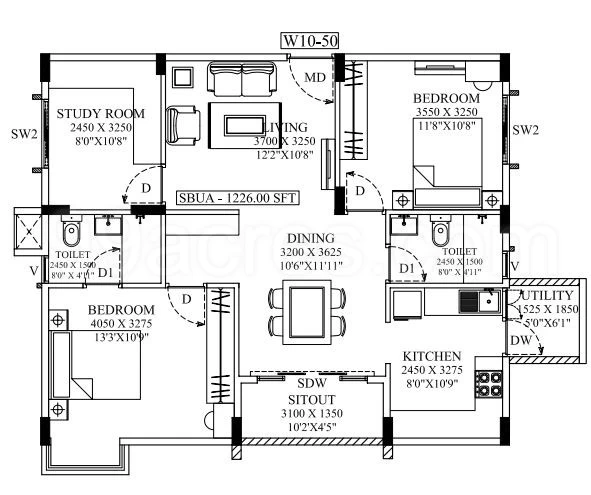
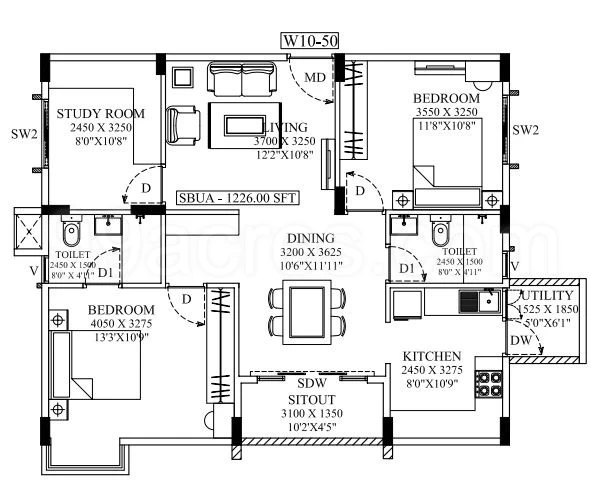
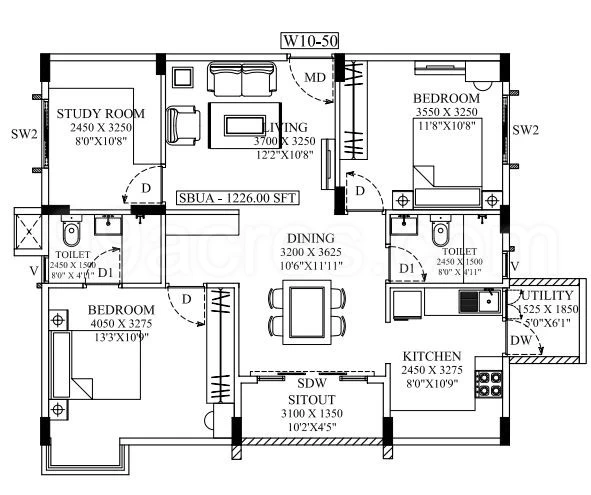
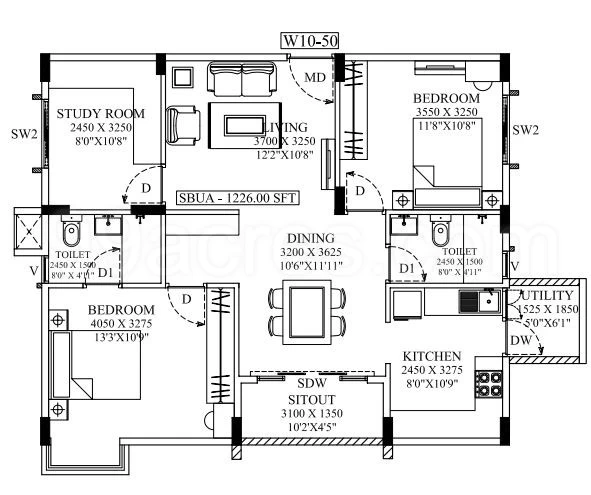
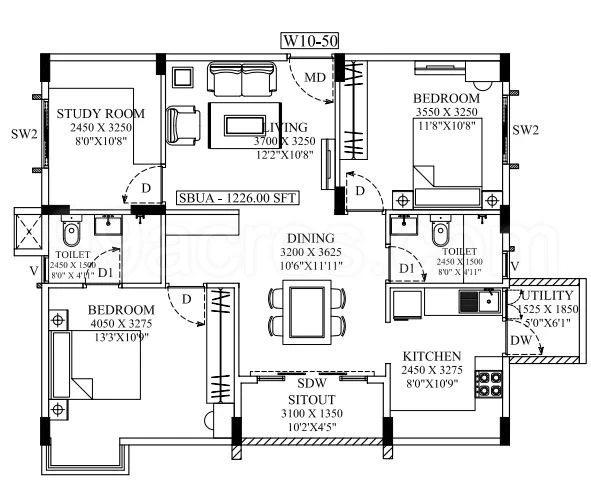
    2bhk - 1226 Sq Ft

    • Price Rs
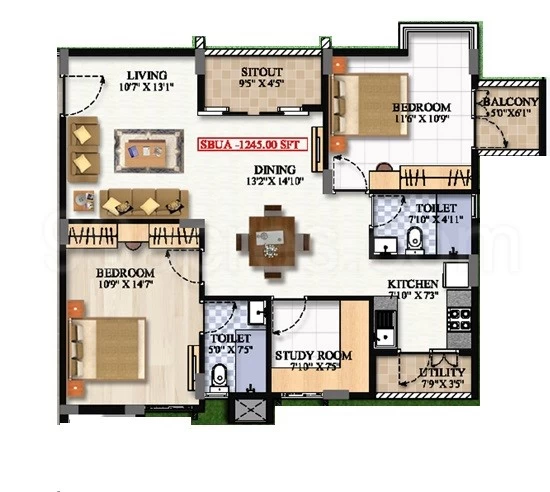
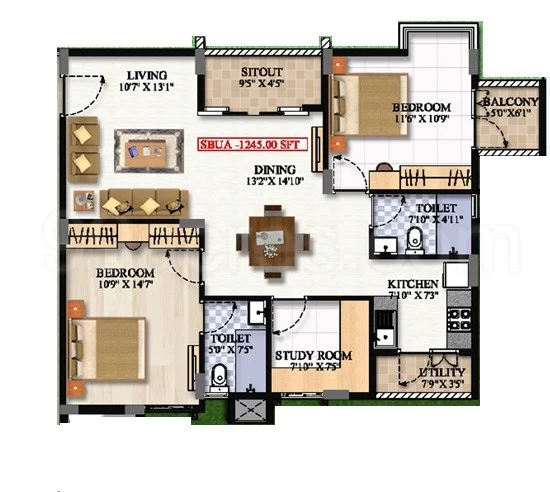
    Floor Plan

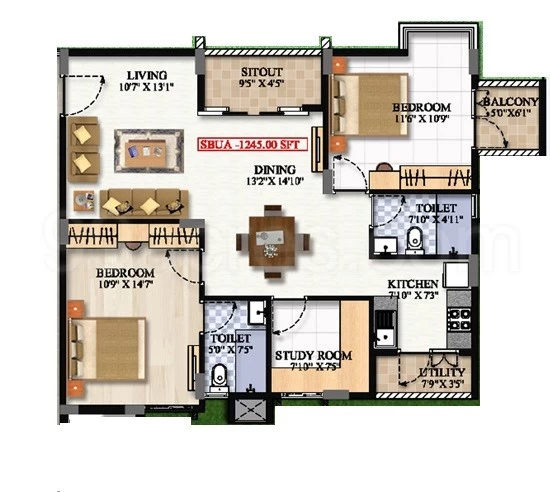
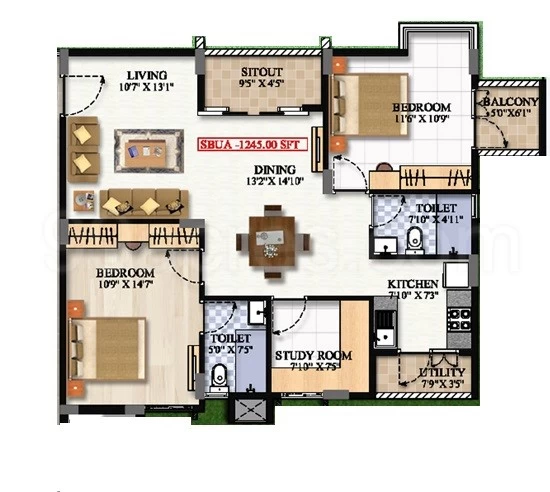
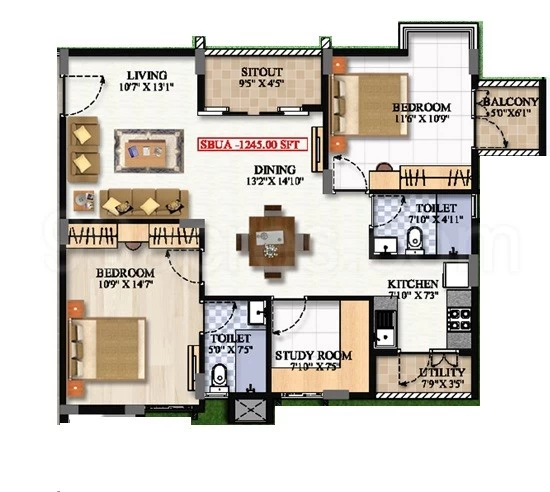
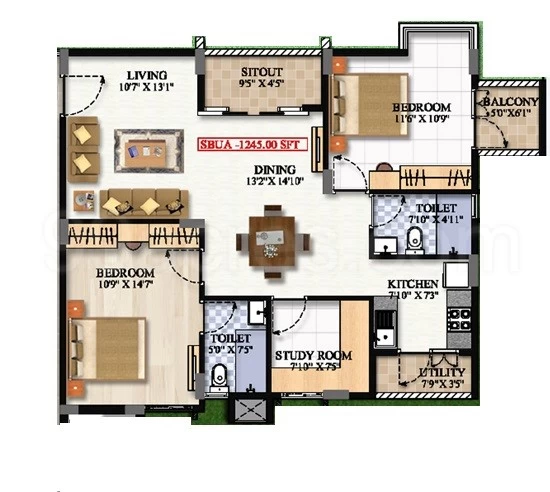
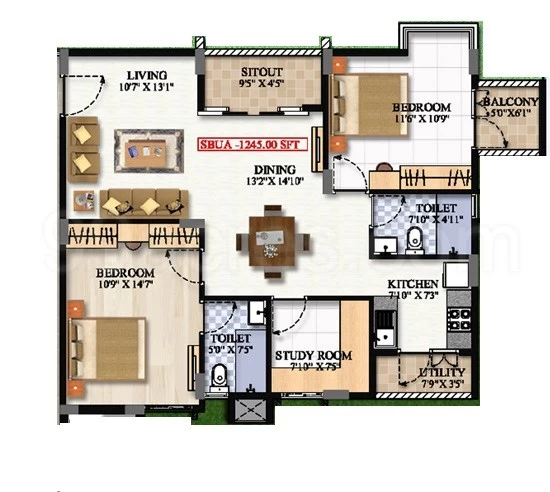
    2bhk - 1245 Sq Ft

    • Price Rs
    Floor Plan

    2bhk - 1140 Sq Ft

    • Price Rs
    Floor Plan

    2bhk - 1140 Sq Ft

    • Price Rs
    Floor Plan

    2bhk - 960 Sq Ft

    • Price Rs
    Floor Plan

    2bhk - 965 Sq Ft

    • Price Rs
    Floor Plan

    2bhk - 990 Sq Ft

    • Price Rs
    Floor Plan

    2bhk - 1060 Sq Ft

    • Price Rs
    Floor Plan

    2bhk - 1065 Sq Ft

    • Price Rs
    Floor Plan

    2bhk - 1086 Sq Ft

    • Price Rs
    Floor Plan

    2bhk - 1170 Sq Ft

    • Price Rs
    Floor Plan

    2bhk - 1175 Sq Ft

    • Price Rs
    Floor Plan

    2bhk - 1226 Sq Ft

    • Price Rs
    Floor Plan

    2bhk - 1245 Sq Ft

    • Price Rs
    Floor Plan

    2bhk - 1300 Sq Ft

    • Price Rs
    Floor Plan

    2bhk - 1140 Sq Ft

    • Price Rs
    Floor Plan

    2bhk - 1140 Sq Ft

    • Price Rs
    Floor Plan

    2bhk - 960 Sq Ft

    • Price Rs
    Floor Plan

    2bhk - 965 Sq Ft

    • Price Rs
    Floor Plan

    2bhk - 990 Sq Ft

    • Price Rs
    Floor Plan

    2bhk - 1060 Sq Ft

    • Price Rs
    Floor Plan

    2bhk - 1065 Sq Ft

    • Price Rs
    Floor Plan

    2bhk - 1086 Sq Ft

    • Price Rs
    Floor Plan

    2bhk - 1170 Sq Ft

    • Price Rs
    Floor Plan

    2bhk - 1175 Sq Ft

    • Price Rs
    Floor Plan

    2bhk - 1226 Sq Ft

    • Price Rs
    Floor Plan

    2bhk - 1245 Sq Ft

    • Price Rs
    Floor Plan

    2bhk - 1300 Sq Ft

    • Price Rs
    Floor Plan

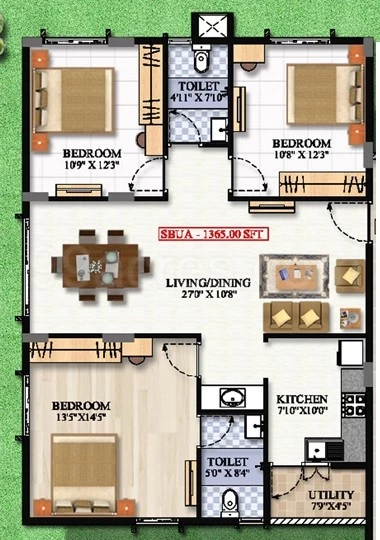
    3bhk - 1263 Sq Ft

    • Price Rs
    Floor Plan

    3bhk - 1318 Sq Ft

    • Price Rs
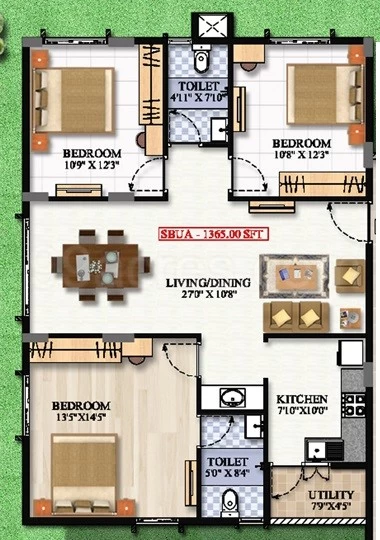
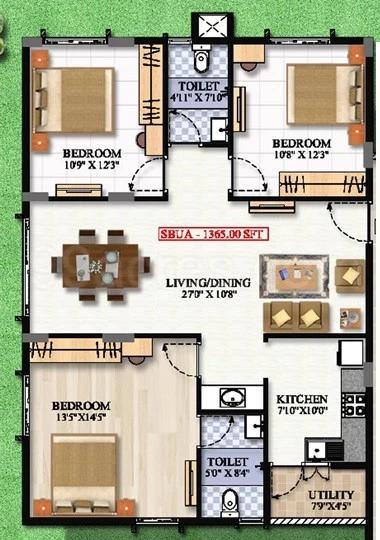
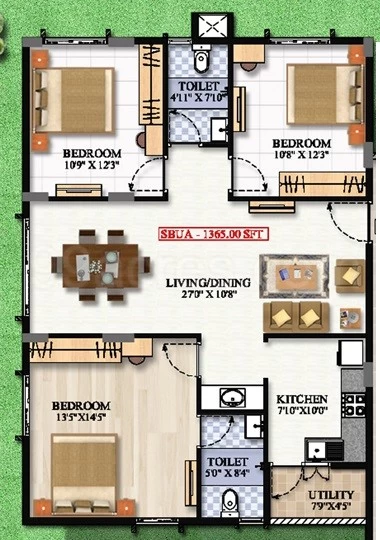
    Floor Plan

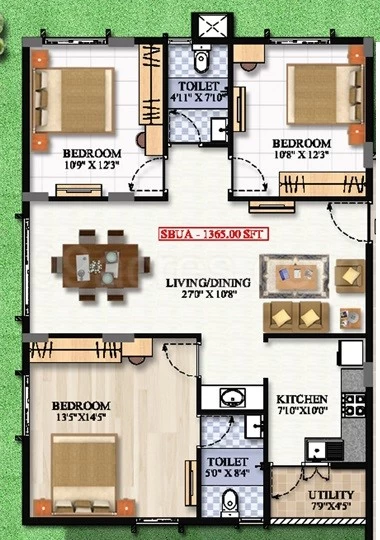
    3bhk - 1365 Sq Ft

    • Price Rs
    Floor Plan

    2bhk - 1140 Sq Ft

    • Price Rs
    Floor Plan

    2bhk - 1140 Sq Ft

    • Price Rs
    Floor Plan

    2bhk - 960 Sq Ft

    • Price Rs
    Floor Plan

    2bhk - 965 Sq Ft

    • Price Rs
    Floor Plan

    2bhk - 990 Sq Ft

    • Price Rs
    Floor Plan

    2bhk - 1060 Sq Ft

    • Price Rs
    Floor Plan

    2bhk - 1065 Sq Ft

    • Price Rs
    Floor Plan

    2bhk - 1086 Sq Ft

    • Price Rs
    Floor Plan

    2bhk - 1170 Sq Ft

    • Price Rs
    Floor Plan

    2bhk - 1175 Sq Ft

    • Price Rs
    Floor Plan

    2bhk - 1226 Sq Ft

    • Price Rs
    Floor Plan

    2bhk - 1245 Sq Ft

    • Price Rs
    Floor Plan

    2bhk - 1300 Sq Ft

    • Price Rs
    Floor Plan

    3bhk - 1263 Sq Ft

    • Price Rs
    Floor Plan

    3bhk - 1318 Sq Ft

    • Price Rs
    Floor Plan

    3bhk - 1365 Sq Ft

    • Price Rs
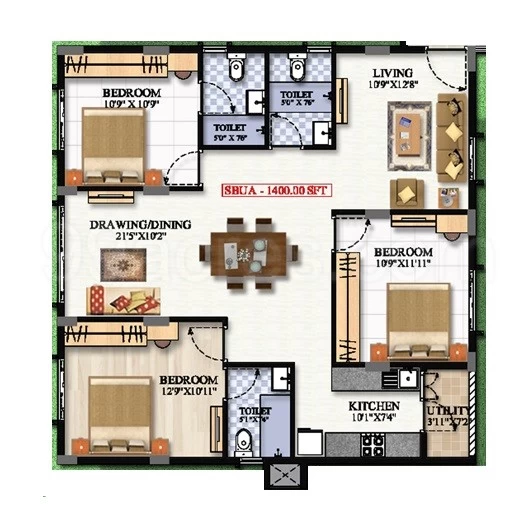
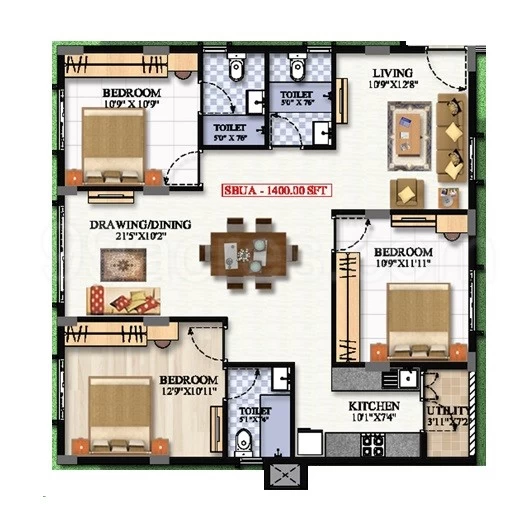
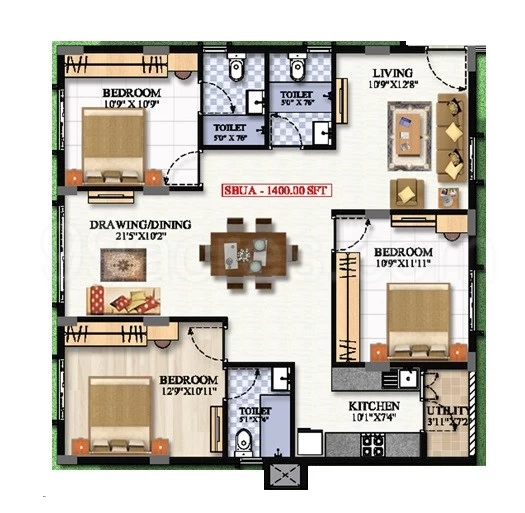
    Floor Plan

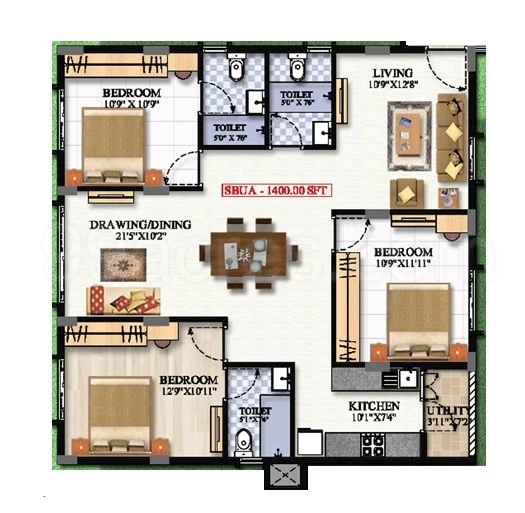
    3bhk - 1400 Sq Ft

    • Price Rs
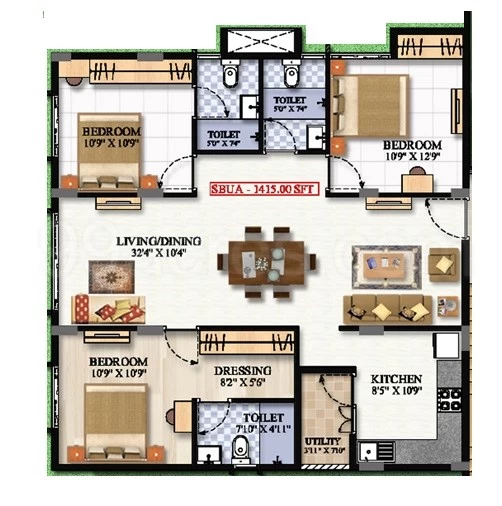
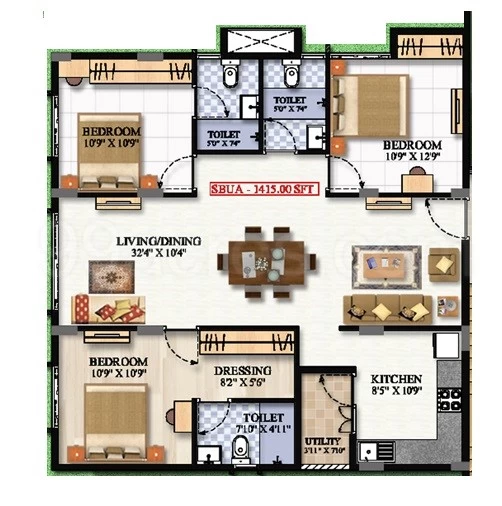
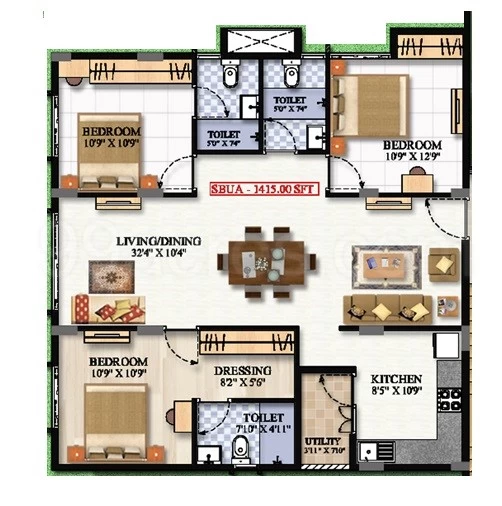
    Floor Plan

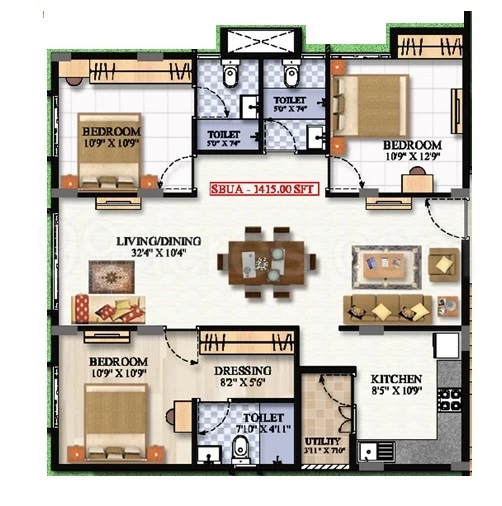
    3bhk - 1415 Sq Ft

    • Price Rs
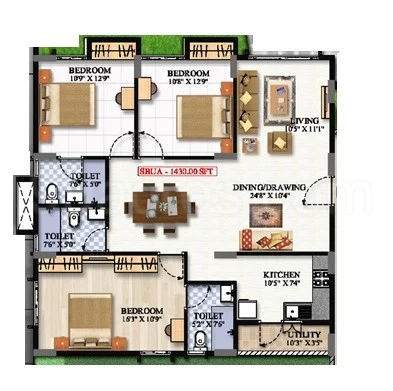
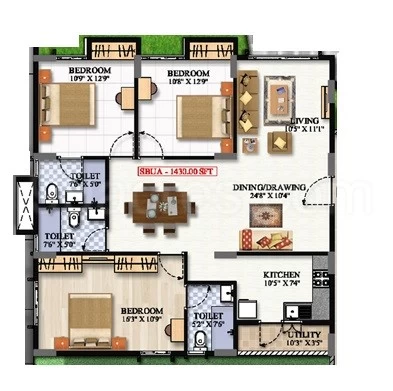
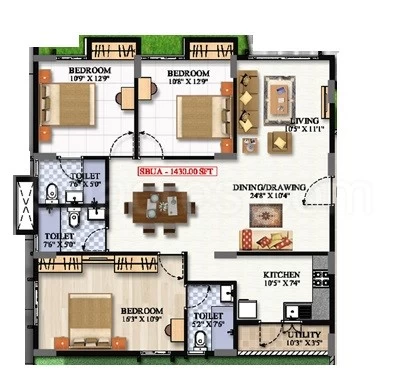
    Floor Plan

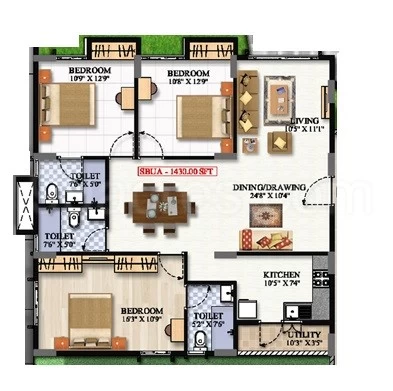
    3bhk - 1430 Sq Ft

    • Price Rs
    Floor Plan

    3bhk - 1545 Sq Ft

    • Price Rs
    Floor Plan

    2bhk - 1140 Sq Ft

    • Price Rs
    Floor Plan

    2bhk - 1140 Sq Ft

    • Price Rs
    Floor Plan

    2bhk - 960 Sq Ft

    • Price Rs
    Floor Plan

    2bhk - 965 Sq Ft

    • Price Rs
    Floor Plan

    2bhk - 990 Sq Ft

    • Price Rs
    Floor Plan

    2bhk - 1060 Sq Ft

    • Price Rs
    Floor Plan

    2bhk - 1065 Sq Ft

    • Price Rs
    Floor Plan

    2bhk - 1086 Sq Ft

    • Price Rs
    Floor Plan

    2bhk - 1170 Sq Ft

    • Price Rs
    Floor Plan

    2bhk - 1175 Sq Ft

    • Price Rs
    Floor Plan

    2bhk - 1226 Sq Ft

    • Price Rs
    Floor Plan

    2bhk - 1245 Sq Ft

    • Price Rs
    Floor Plan

    2bhk - 1300 Sq Ft

    • Price Rs
    Floor Plan

    3bhk - 1263 Sq Ft

    • Price Rs
    Floor Plan

    3bhk - 1318 Sq Ft

    • Price Rs
    Floor Plan

    3bhk - 1365 Sq Ft

    • Price Rs
    Floor Plan

    3bhk - 1400 Sq Ft

    • Price Rs
    Floor Plan

    3bhk - 1415 Sq Ft

    • Price Rs
    Floor Plan

    3bhk - 1430 Sq Ft

    • Price Rs
    Floor Plan

    3bhk - 1545 Sq Ft

    • Price Rs
    No Image

    3bhk - 1560 Sq Ft

    • Price Rs
    No Image

    3bhk - 1570 Sq Ft

    • Price Rs
    No Image

    3bhk - 1580 Sq Ft

    • Price Rs
    No Image

    3bhk - 1590 Sq Ft

    • Price Rs
    No Image

    3bhk - 1593 Sq Ft

    • Price Rs
    Floor Plan

    2bhk - 1140 Sq Ft

    • Price Rs
    Floor Plan

    2bhk - 1140 Sq Ft

    • Price Rs
    Floor Plan

    2bhk - 960 Sq Ft

    • Price Rs
    Floor Plan

    2bhk - 965 Sq Ft

    • Price Rs
    Floor Plan

    2bhk - 990 Sq Ft

    • Price Rs
    Floor Plan

    2bhk - 1060 Sq Ft

    • Price Rs
    Floor Plan

    2bhk - 1065 Sq Ft

    • Price Rs
    Floor Plan

    2bhk - 1086 Sq Ft

    • Price Rs
    Floor Plan

    2bhk - 1170 Sq Ft

    • Price Rs
    Floor Plan

    2bhk - 1175 Sq Ft

    • Price Rs
    Floor Plan

    2bhk - 1226 Sq Ft

    • Price Rs
    Floor Plan

    2bhk - 1245 Sq Ft

    • Price Rs
    Floor Plan

    2bhk - 1300 Sq Ft

    • Price Rs
    Floor Plan

    3bhk - 1263 Sq Ft

    • Price Rs
    Floor Plan

    3bhk - 1318 Sq Ft

    • Price Rs
    Floor Plan

    3bhk - 1365 Sq Ft

    • Price Rs
    Floor Plan

    3bhk - 1400 Sq Ft

    • Price Rs
    Floor Plan

    3bhk - 1415 Sq Ft

    • Price Rs
    Floor Plan

    3bhk - 1430 Sq Ft

    • Price Rs
    Floor Plan

    3bhk - 1545 Sq Ft

    • Price Rs
    No Image

    3bhk - 1560 Sq Ft

    • Price Rs
    No Image

    3bhk - 1570 Sq Ft

    • Price Rs
    No Image

    3bhk - 1580 Sq Ft

    • Price Rs
    No Image

    3bhk - 1590 Sq Ft

    • Price Rs
    No Image

    3bhk - 1593 Sq Ft

    • Price Rs
    No Image

    3bhk - 1605 Sq Ft

    • Price Rs
    No Image

    2bhk - 1638 Sq Ft

    • Price Rs
    Floor Plan

    2bhk - 1140 Sq Ft

    • Price Rs
    Floor Plan

    2bhk - 1140 Sq Ft

    • Price Rs
    Floor Plan

    2bhk - 960 Sq Ft

    • Price Rs
    Floor Plan

    2bhk - 965 Sq Ft

    • Price Rs
    Floor Plan

    2bhk - 990 Sq Ft

    • Price Rs
    Floor Plan

    2bhk - 1060 Sq Ft

    • Price Rs
    Floor Plan

    2bhk - 1065 Sq Ft

    • Price Rs
    Floor Plan

    2bhk - 1086 Sq Ft

    • Price Rs
    Floor Plan

    2bhk - 1170 Sq Ft

    • Price Rs
    Floor Plan

    2bhk - 1175 Sq Ft

    • Price Rs
    Floor Plan

    2bhk - 1226 Sq Ft

    • Price Rs
    Floor Plan

    2bhk - 1245 Sq Ft

    • Price Rs
    Floor Plan

    2bhk - 1300 Sq Ft

    • Price Rs
    Floor Plan

    3bhk - 1263 Sq Ft

    • Price Rs
    Floor Plan

    3bhk - 1318 Sq Ft

    • Price Rs
    Floor Plan

    3bhk - 1365 Sq Ft

    • Price Rs
    Floor Plan

    3bhk - 1400 Sq Ft

    • Price Rs
    Floor Plan

    3bhk - 1415 Sq Ft

    • Price Rs
    Floor Plan

    3bhk - 1430 Sq Ft

    • Price Rs
    Floor Plan

    3bhk - 1545 Sq Ft

    • Price Rs
    No Image

    3bhk - 1560 Sq Ft

    • Price Rs
    No Image

    3bhk - 1570 Sq Ft

    • Price Rs
    No Image

    3bhk - 1580 Sq Ft

    • Price Rs
    No Image

    3bhk - 1590 Sq Ft

    • Price Rs
    No Image

    3bhk - 1593 Sq Ft

    • Price Rs
    No Image

    3bhk - 1605 Sq Ft

    • Price Rs
    No Image

    2bhk - 1638 Sq Ft

    • Price Rs

    Looking for a property in Innovative Oak Garden?

    Interested in

    Why Invest through Hot Property Bazaar?

    • Zero Brokerage
      100% Service, No Brokerage – Just Pure Value!
    • Lowest Price Guaranteed
      Found a better price? We'll match it!
    • Full Service Support
      Our sales team handles every step.
    • Developed By
      Innovative Constructions Bangalore
      Builder Logo
    • Office Address
      No.180, Doddanekundi Marathahalli, Outer Ring Road
    If Innovative Oak Garden matches your intrest

    Explore more handpicked projects in Bangalore

    For Property Owners And Agents

    List Free. Get Discovered. Close Faster.

    Put your property in front of buyers and tenants searching across india. Whether it's a home , plot, office , shop or commercial space - list it easily with zero brokerage.

    Free Listing • Zero Brokerage • Verified Properties • Pan-India Reach
    Download Hot Property Bazaar App
    Property Alerts
    Instant Connect
    Save Favorites
    +91
    Hot Property Bazaar App Screenshot 1 Hot Property Bazaar App Screenshot 2