The property details, floor plans, pricing, availability, and project information displayed on this page are submitted by owner(s), builder(s), agent(s) or third-party advertisers. HotPropertyBazaar.com does not verify the accuracy, authenticity, or completeness of these listings and shall not be held responsible for any errors, changes, or outdated information. Users are strongly advised to independently confirm all project details, approvals, amenities, possession timelines, and RERA registration status directly with the developer and through the official State RERA website. Real estate decisions involve financial risk and all information here should be treated as general reference only. By proceeding, you agree that HotPropertyBazaar.com is not liable for any loss, dispute, or misunderstanding arising from reliance on this content.
Rera No. GGM/802/534/2024/29 Property ID 1024526

M3M Mansion

    2, 3, 4, 5 BHK | Rs 3.77 Cr - Rs 26.87 Cr
  • Sector 113
    Gurugram
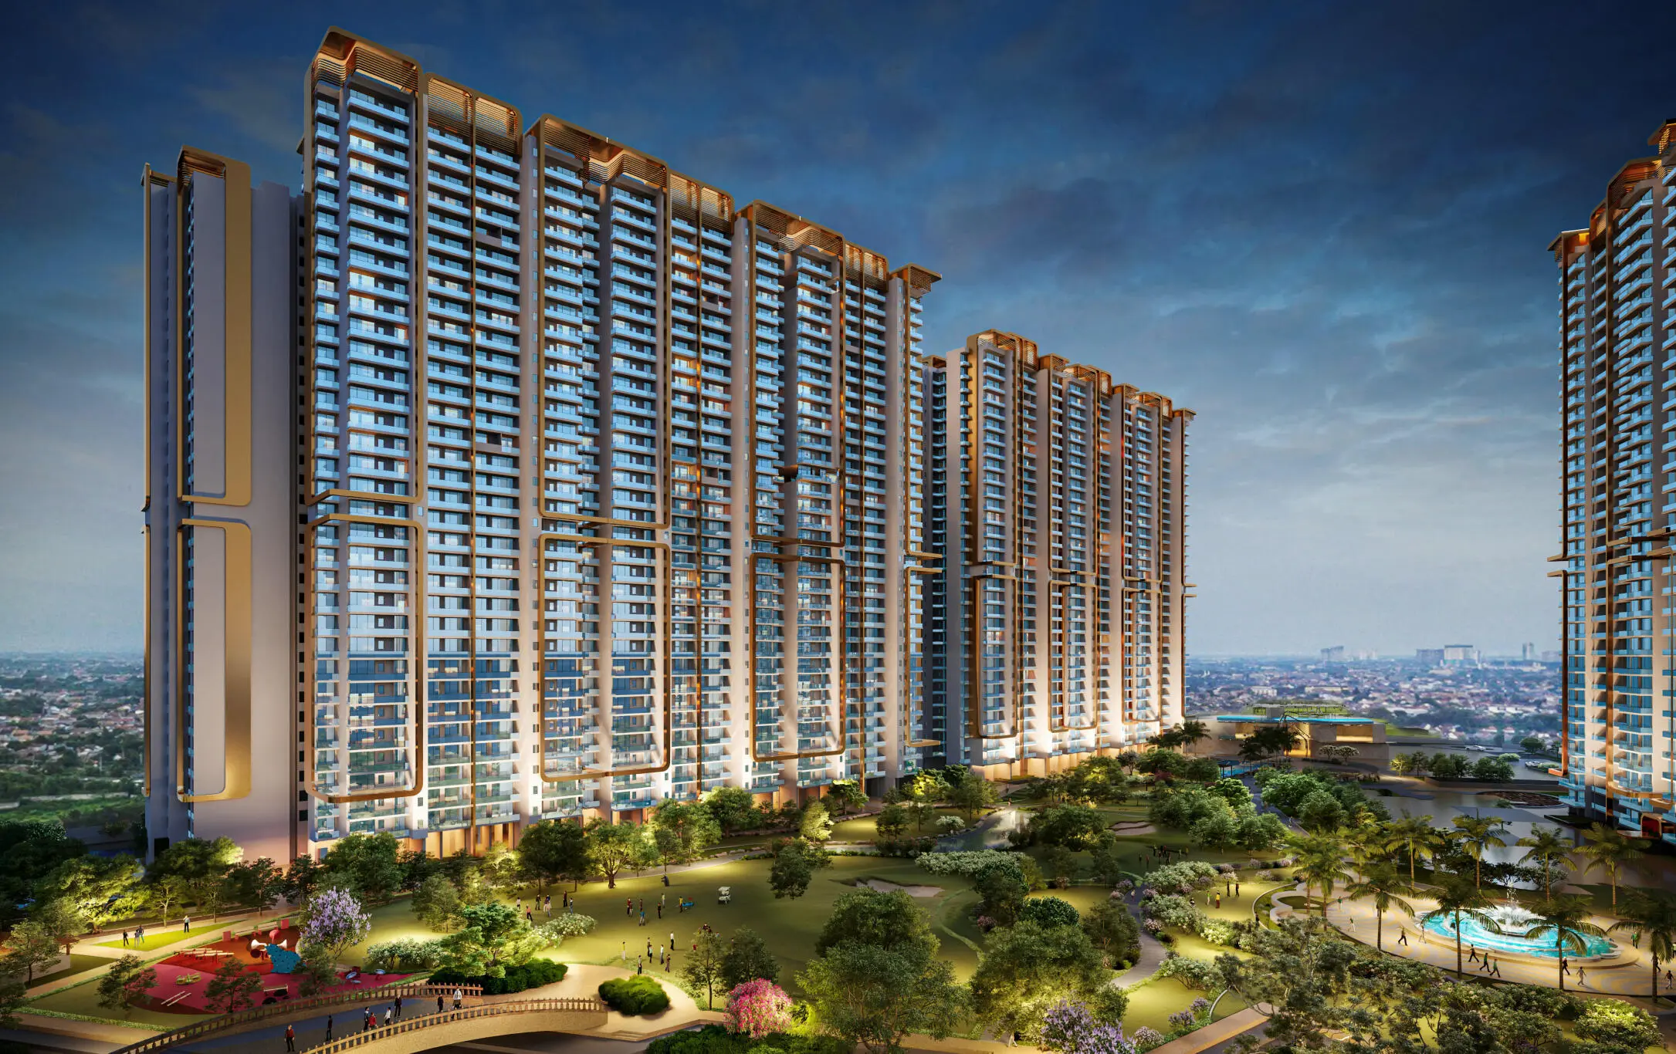
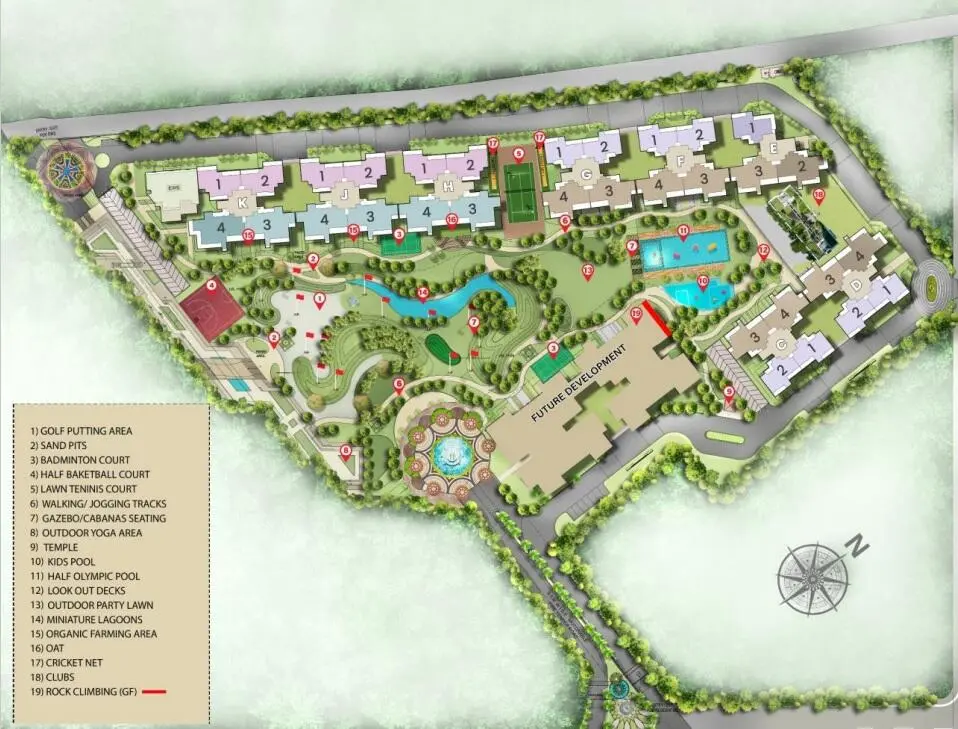
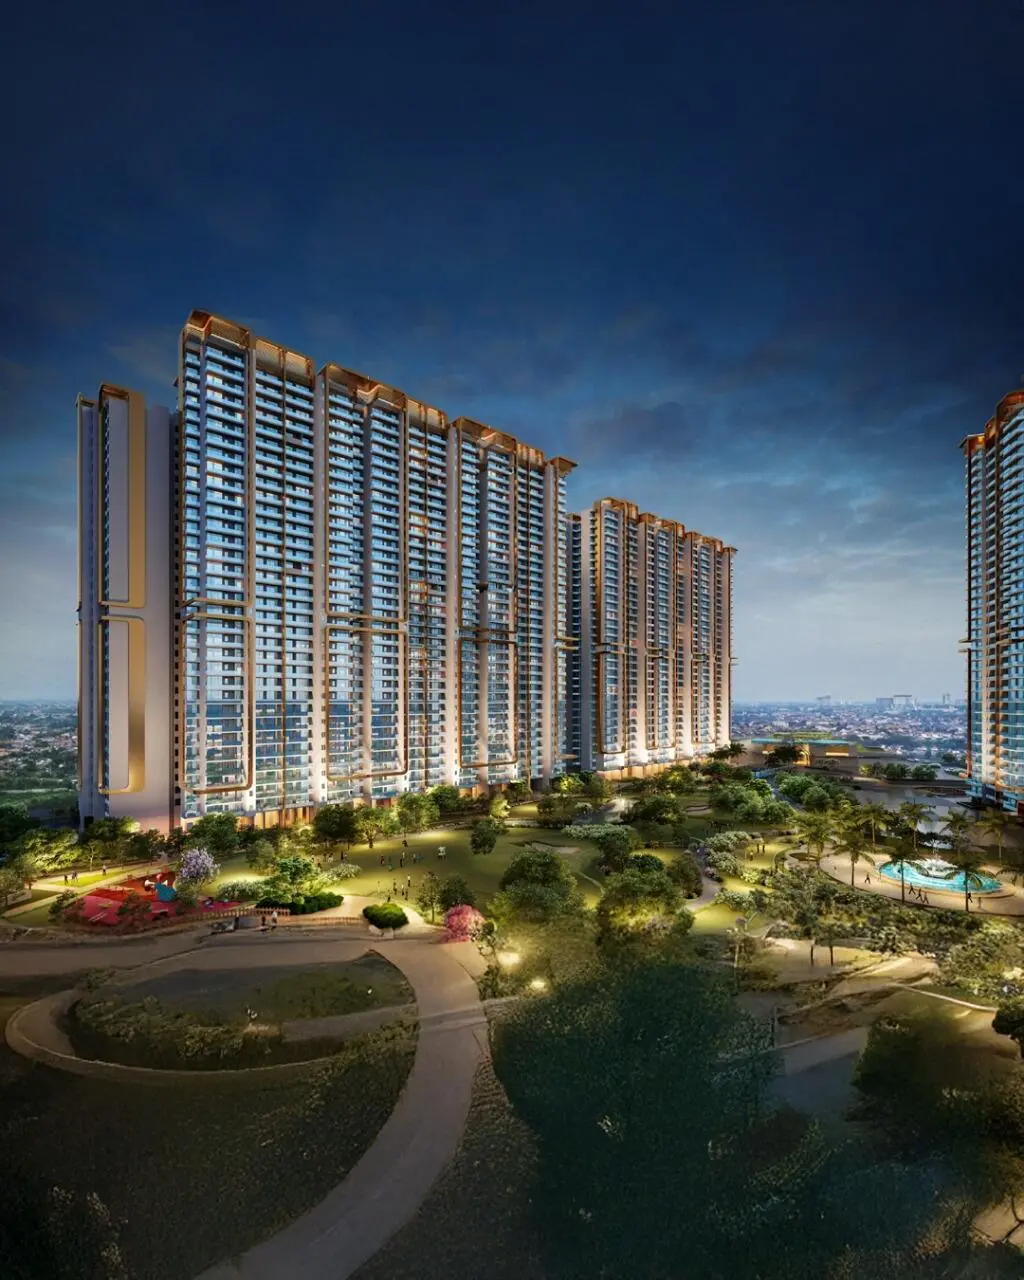
Exterior Image
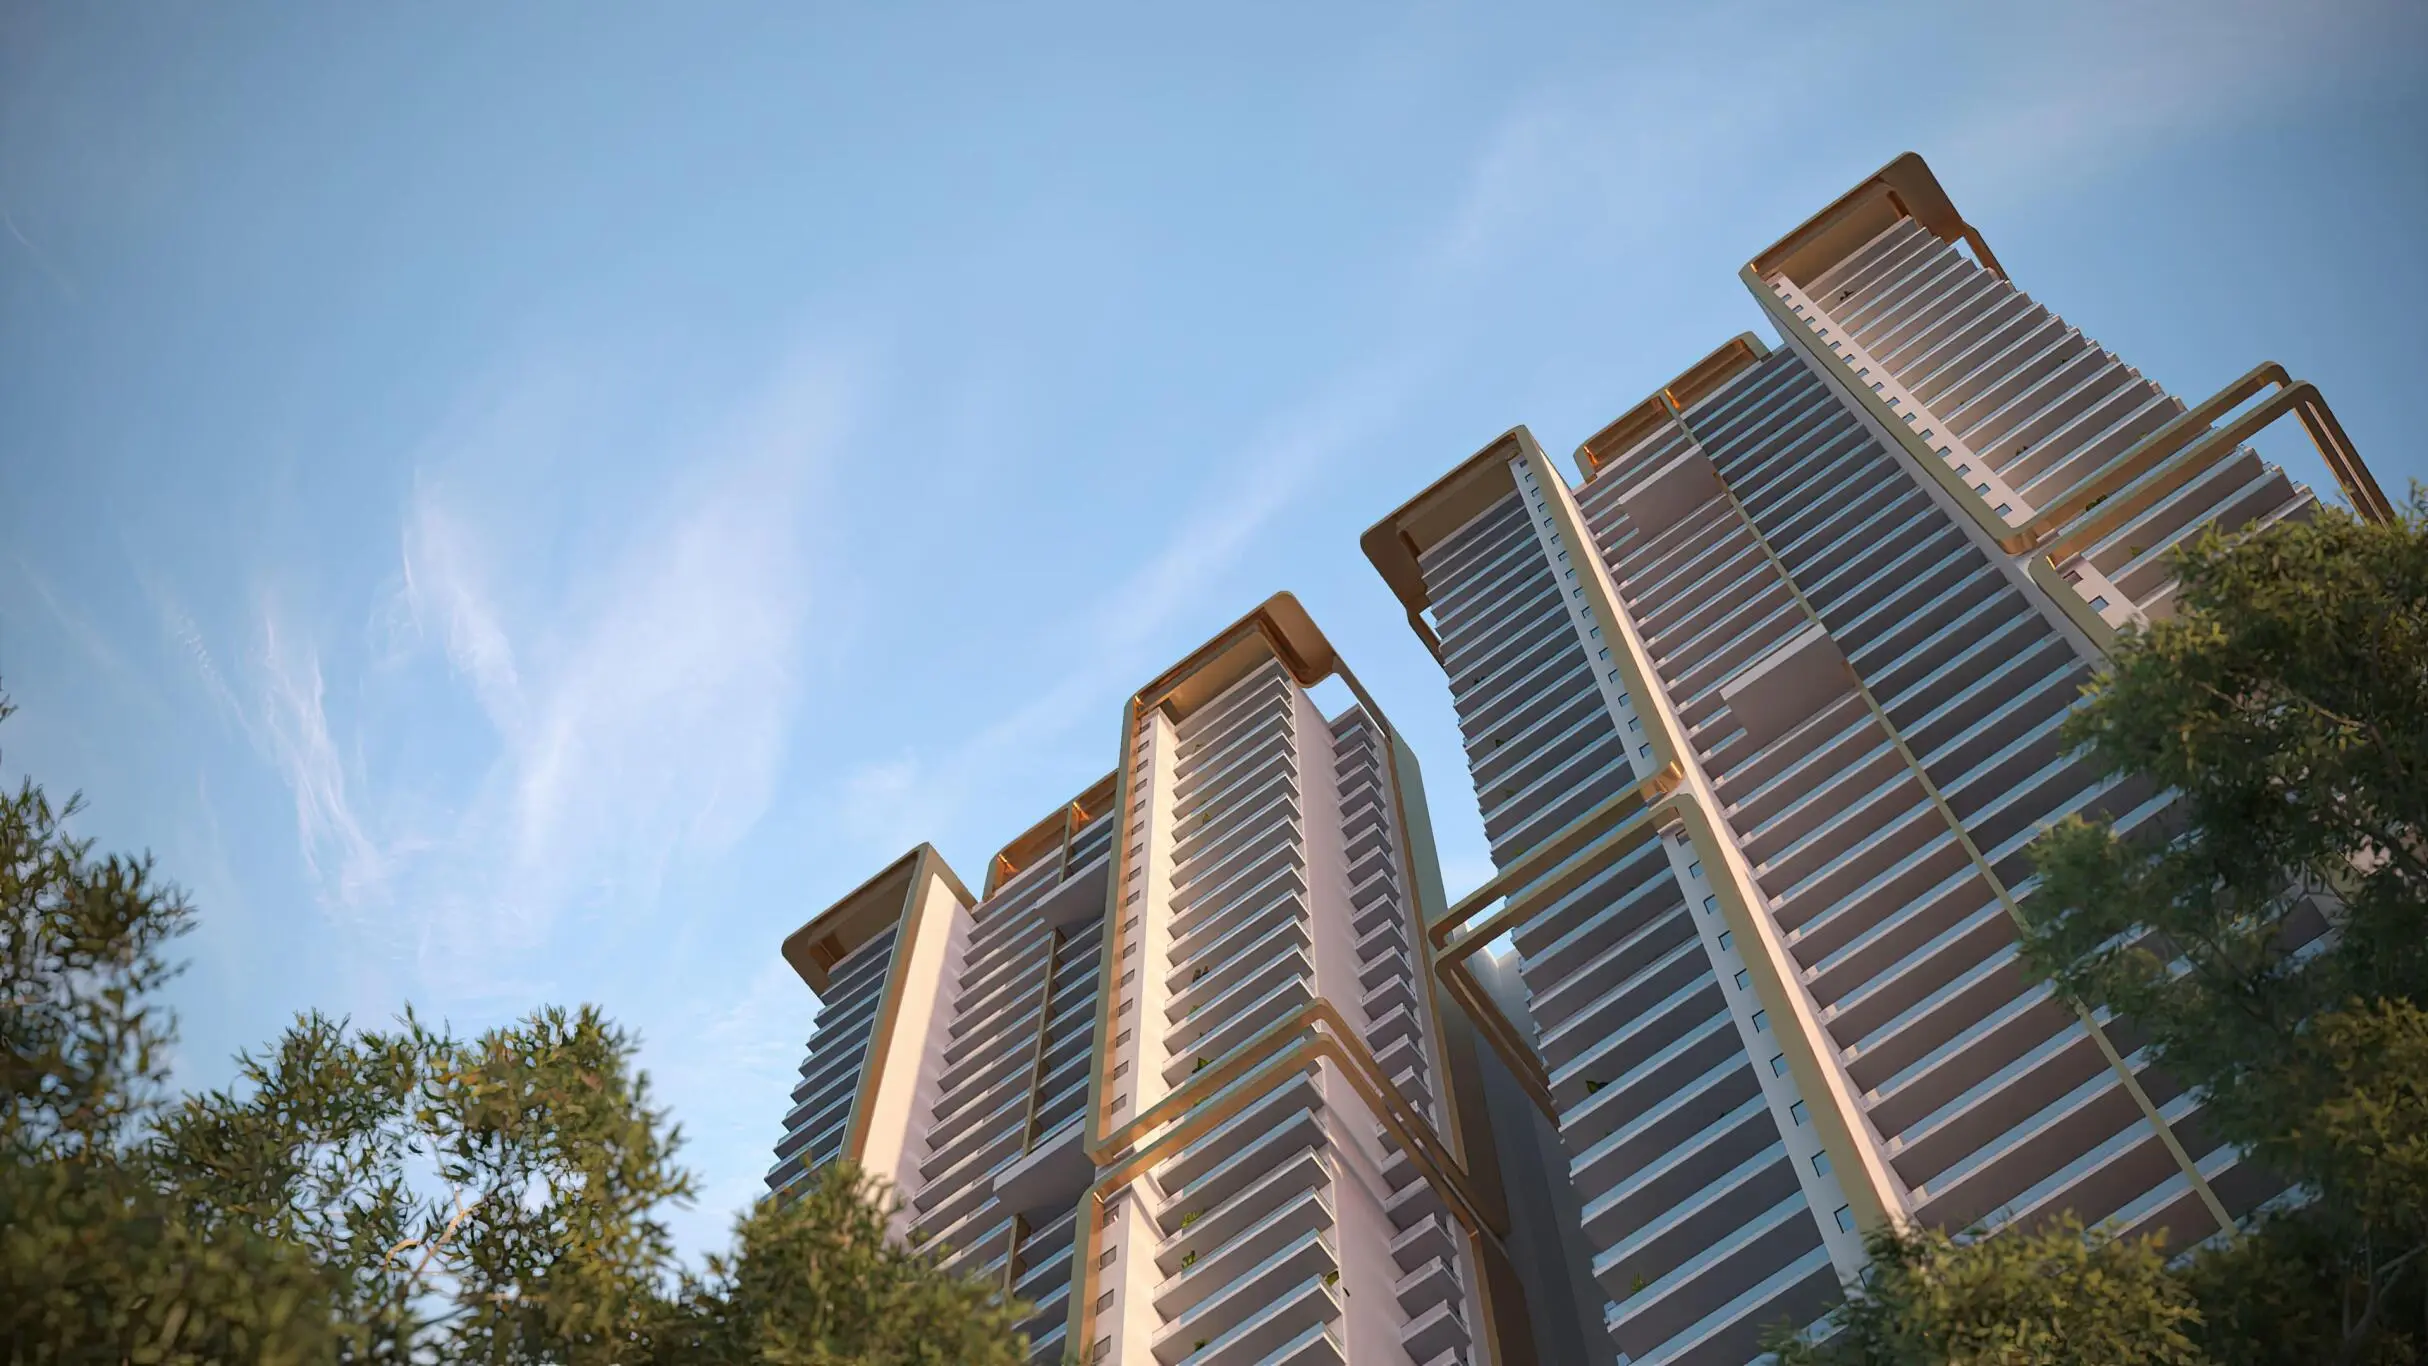
Exterior Image
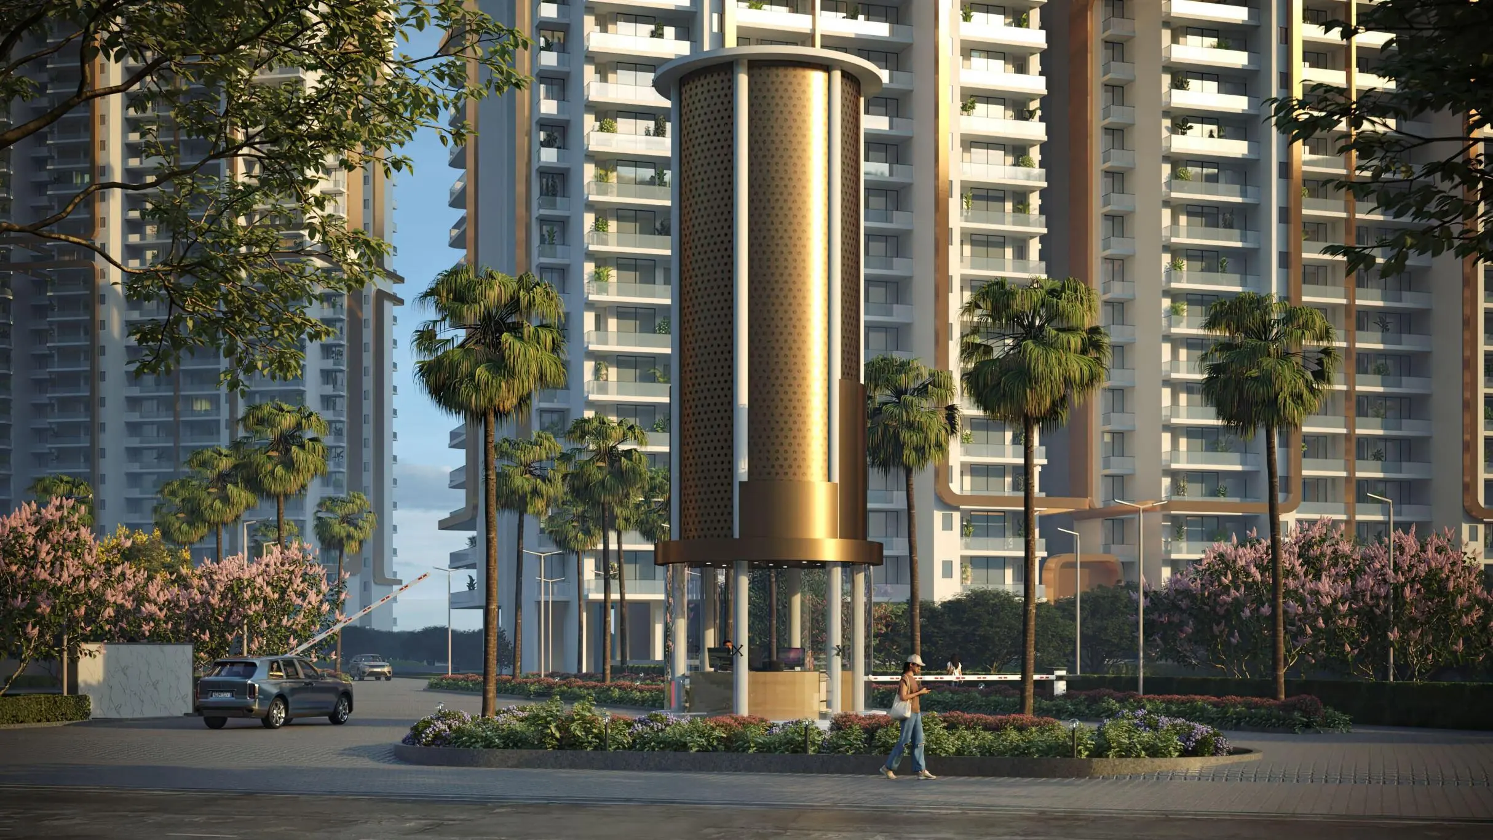
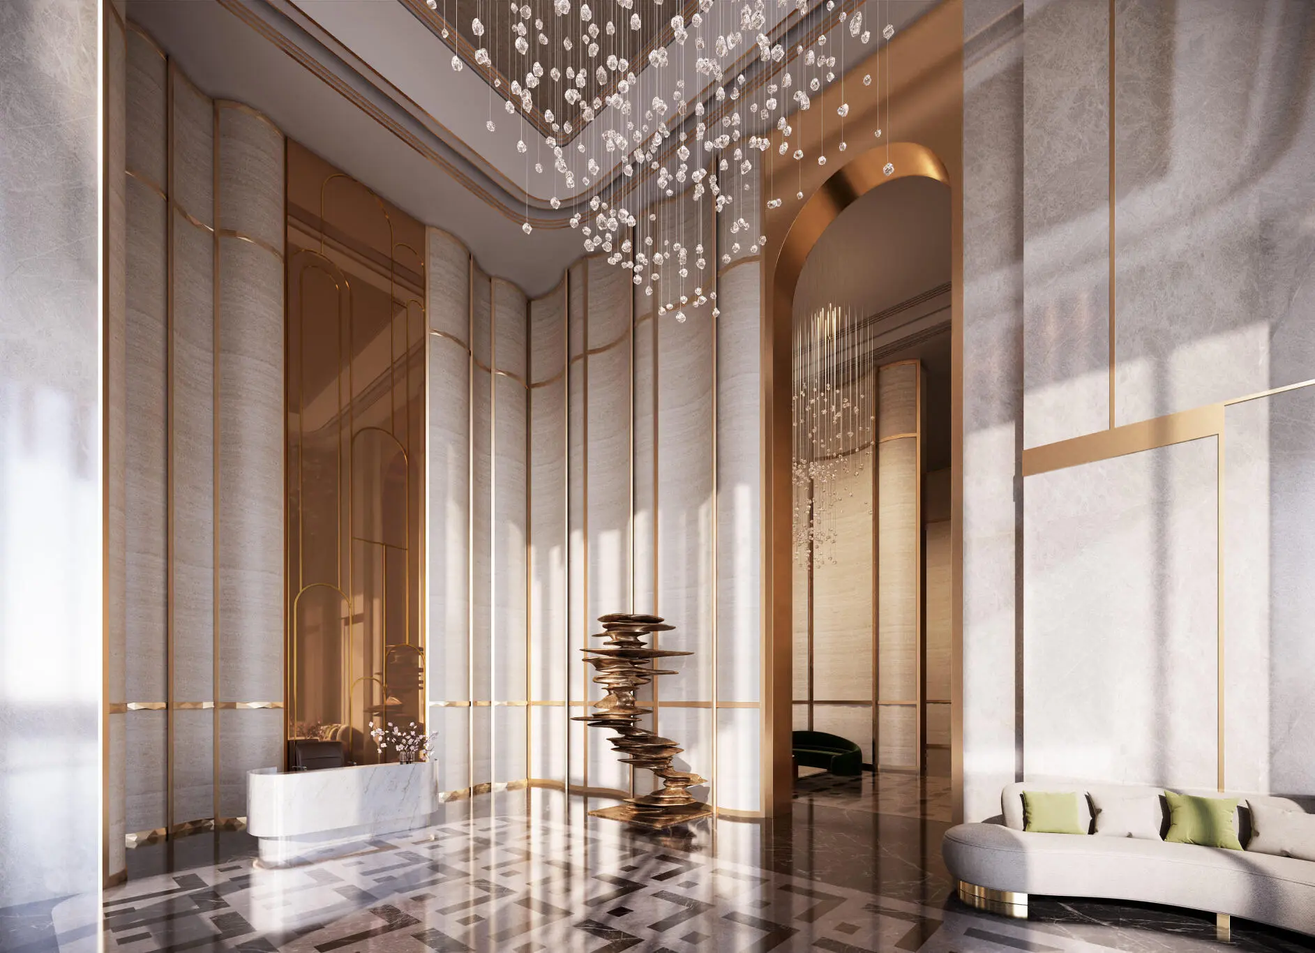
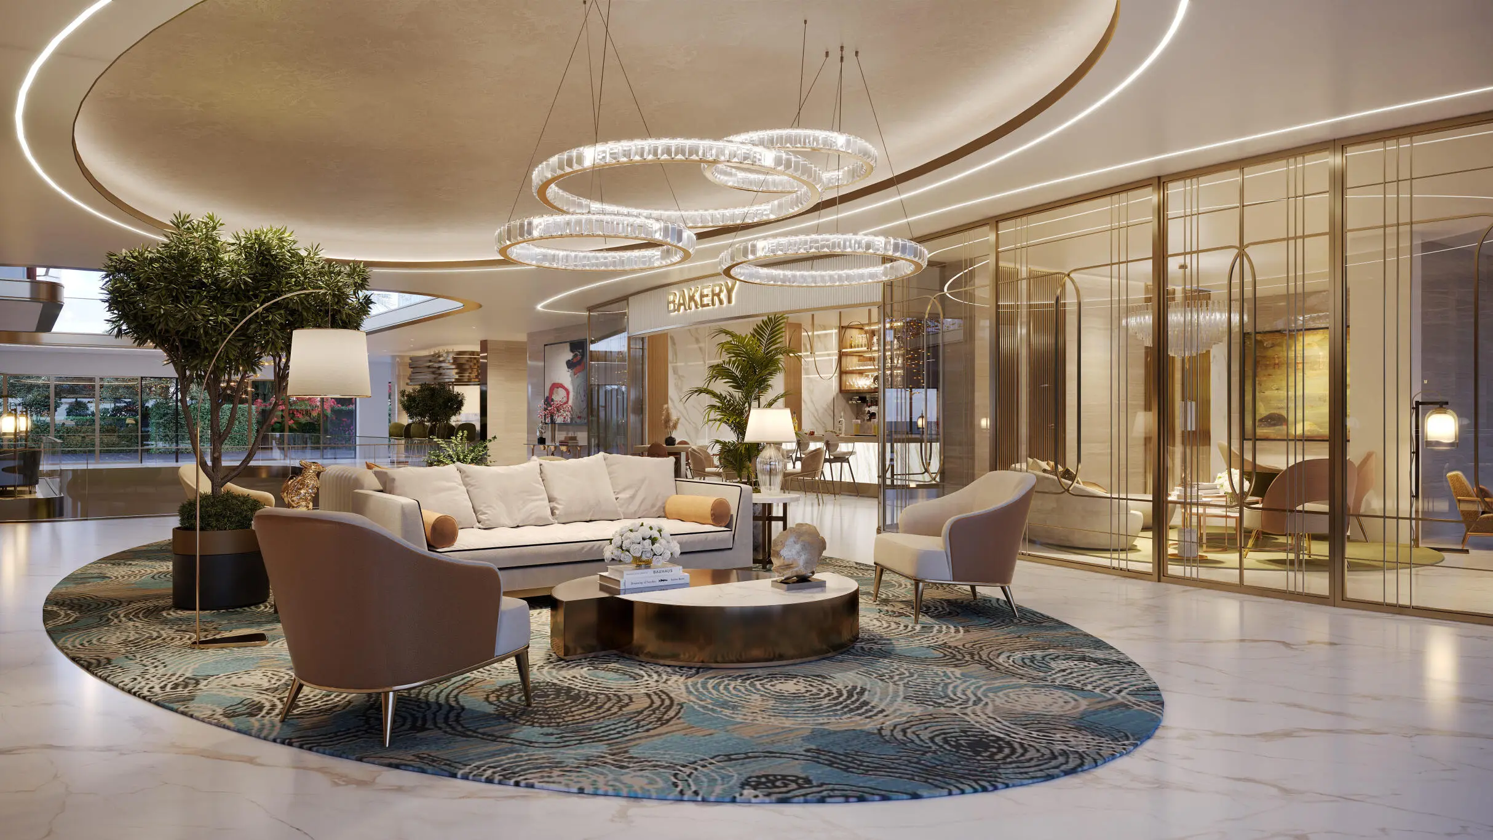
Interior Image

About M3M Mansion

M3M India Pvt. Ltd. Is A Leading Real Estate Developer In India Known For Luxury, Innovation, And Timely Delivery. Founded In 2010, The Company Has Established A Strong Presence Across The Delhi NCR Region With Iconic Residential And Commercial Projects That Reflect World Class Design And Superior Quality. Driven By A Vision Of Excellence And Customer Satisfaction, M3M Focuses On Creating Spaces That Blend Modern Living With Comfort, Sustainability, And Lifestyle Amenities. Its Developments Are Recognized For High Standards, Exceptional Construction, And Thoughtful Planning, Making Them Highly Sought After By Homeowners And Investors Alike. With A Reputation Built On Trust, Transparency, And Innovation, M3M Continues To Shape The Future Of Urban Living In India’s Real Estate Landscape.

M3M Mansion Project Overview

  • Units

    2 BHK | 1638 Sq Ft
    3 BHK | 2077 Sq Ft - 4311 Sq Ft
    4 BHK | 2700 Sq Ft - 5971 Sq Ft
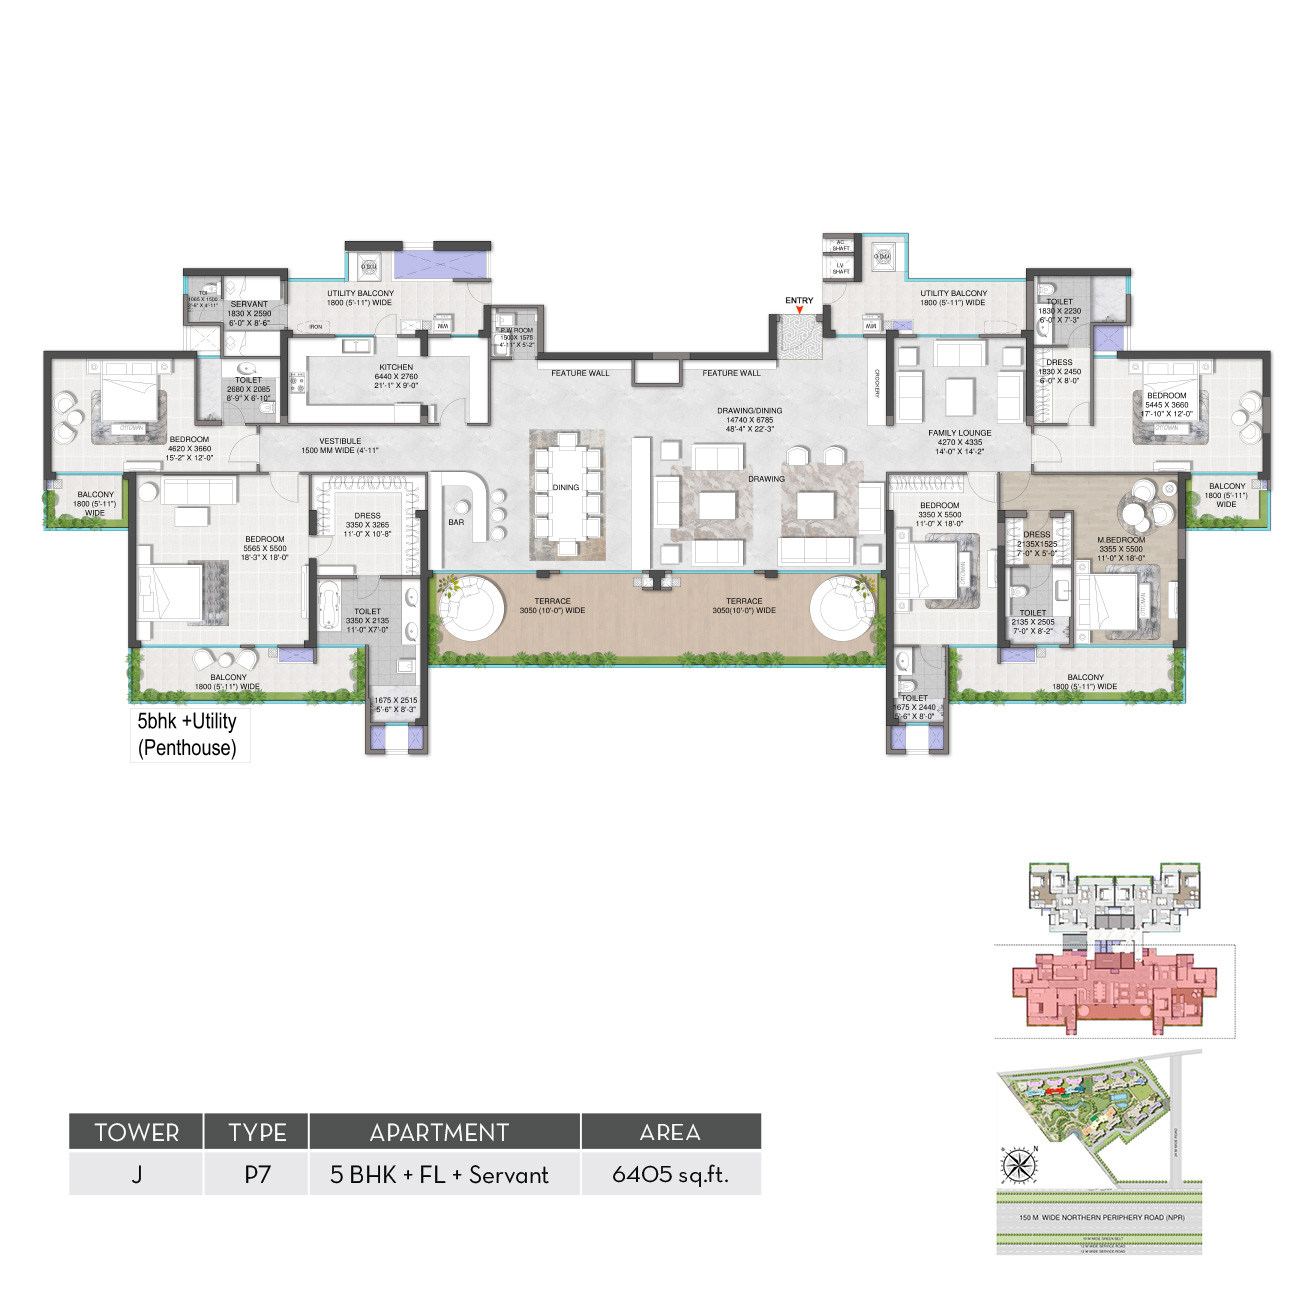
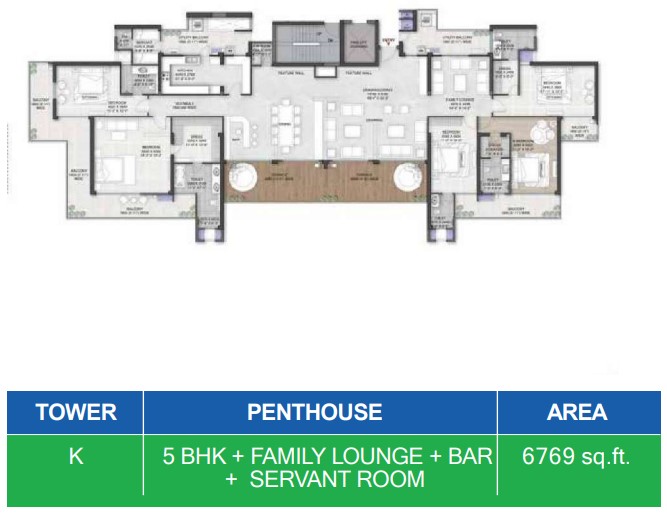
    5 BHK | 6405 Sq Ft - 6769 Sq Ft

    • 2 BHK | Rs 3.77 Cr
    • 3 BHK | Rs 9.35 Cr - Rs 19.40 Cr
    • 4 BHK | Price On Request - Rs 26.87 Cr
    • 5 BHK | Rs 14.76 Cr - Rs 15.60 Cr

  • 961

  • Construction Status

    Ongoing

  • Developed By

    M3m India Pvt. Ltd.

  • Project Size

    25 Sq Ft

  • Open Area

    7.5 Acre

Possession Date February 2032
RERA Details

Rera No. GGM/802/534/2024/29

Specifications

M3M Mansion Gurugram Project Charges

No charges available.

2, 3, 4, 5 BHK | 3.77 Cr - 26.87 Cr + Price On Request

+ Charges

Plot Layout & Pricing

M3M Mansion GurugramPlot Details

Your Home Loan EMI Calculator

Principal
Interest
Monthly EMI
Total Amount Payable
Apply Your Instant Home Loan
Quick & Easy Application Process
You are Eligible for Amount

₹ 31.99 Lac

Monthly EMI ₹ 24,999


Why HotPropertyBazaar?
  • ✔ Offers from 30+ Banks
  • ✔ Lowest Interest Rates
  • ✔ Higher Loan Eligibility

Top Amenities of M3M Mansion

  • View All 26 Amenities
    • 1

      Gymnasium

    • 2
      Swimming Pool

    • 3

      Badminton Court(s)

    • 5

      Squash Court

    • 6

      Kids' Play Areas

    • 16

      Clubhouse

    • 21

      Day Care Center

    • 22

      Pet Area

    • 23

      Indoor Games

    • 28

      Golf Course

    M3M Mansion Photos and Videos

    About M3m India Pvt. Ltd.

    Builder Logo
    M3m India Pvt. Ltd.

    11th Floor, Tower-B, M3m Urbana Business Park, Golf Course Ext Rd, Sector 67, Sector 50

    • 🏆 Total Projects 20
    • 🔨 Ongoing Projects 7
    • 📈 Upcoming Projects 5
    • 🏡 Delivered Projects 8

    M3M India Is A Real Estate Developer Focusing On Innovative And Luxurious Projects. They Aim To Deliver Unique Concepts, Designs, And Amenities In The Real Estate Sector, Particularly In Gurgaon, Noida And Panipat.

    Explore Builder

    List Your Property in just 3 easy steps

    Get maximum visibility form genuine buyers and investor actively searching in your location List your flat, plot, or commercial uni and connect faster with serious inquiries.

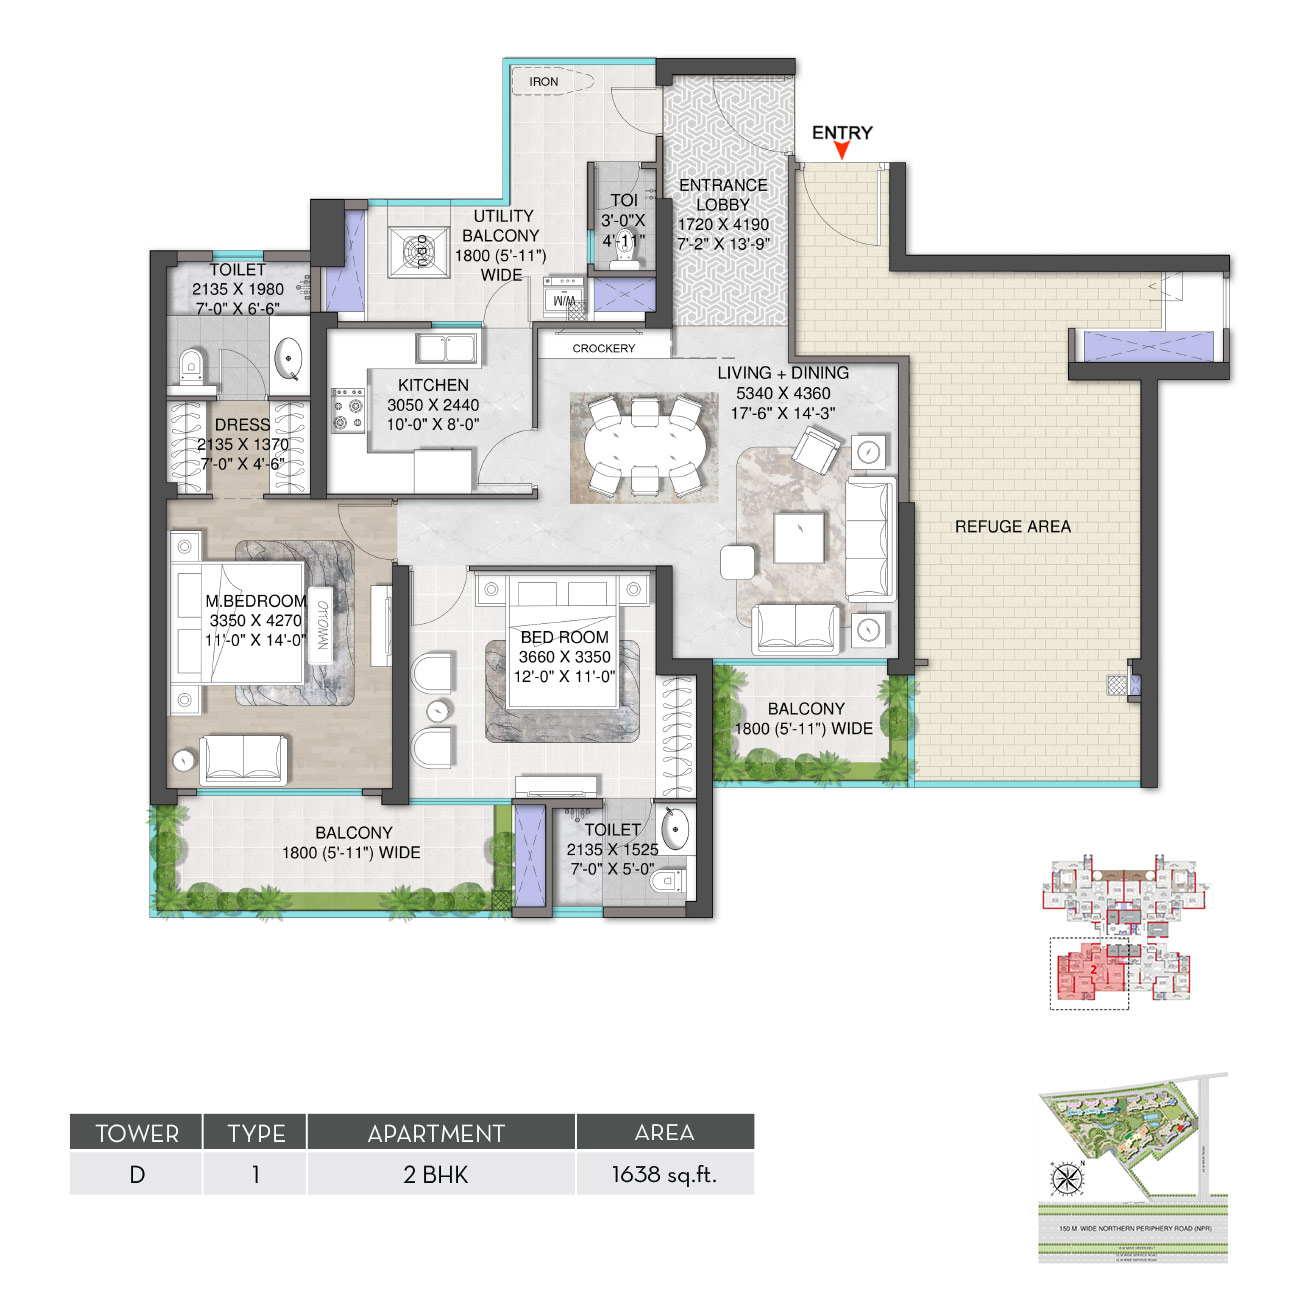
    Floor Plan

    2bhk - 1638 Sq Ft

    • Price Rs 37700000
    Floor Plan

    3bhk - 2077 Sq Ft

    • Price Rs 93500000
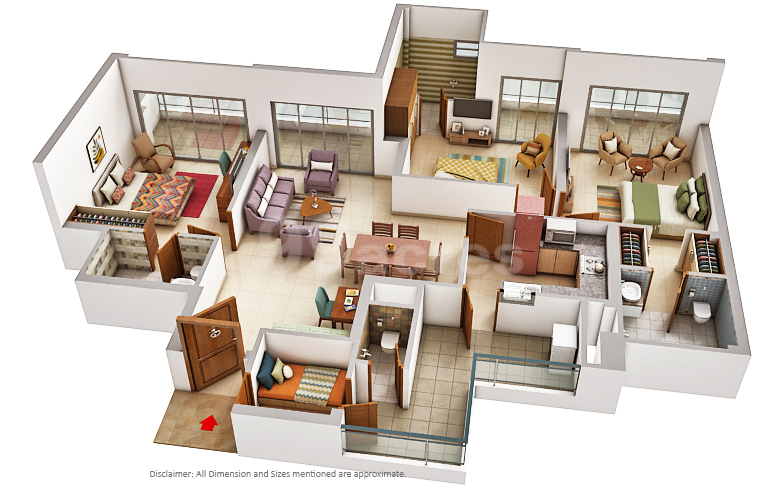
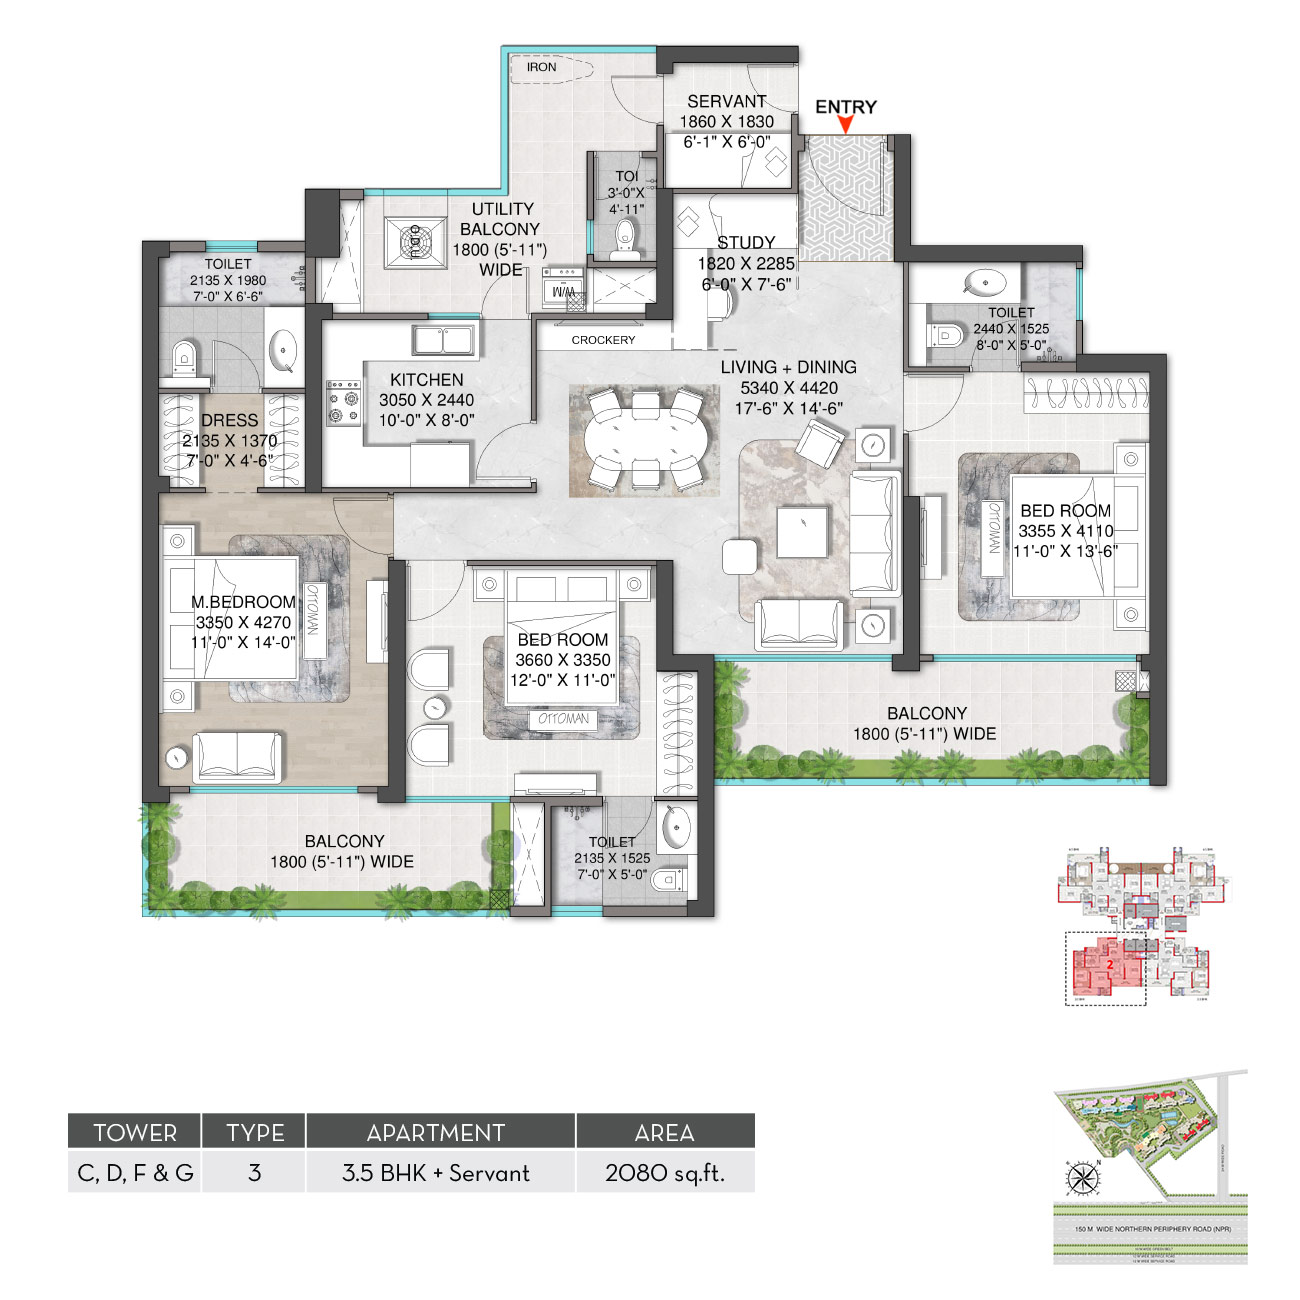
    Floor Plan

    3bhk - 2080 Sq Ft

    • Price Rs 93600000
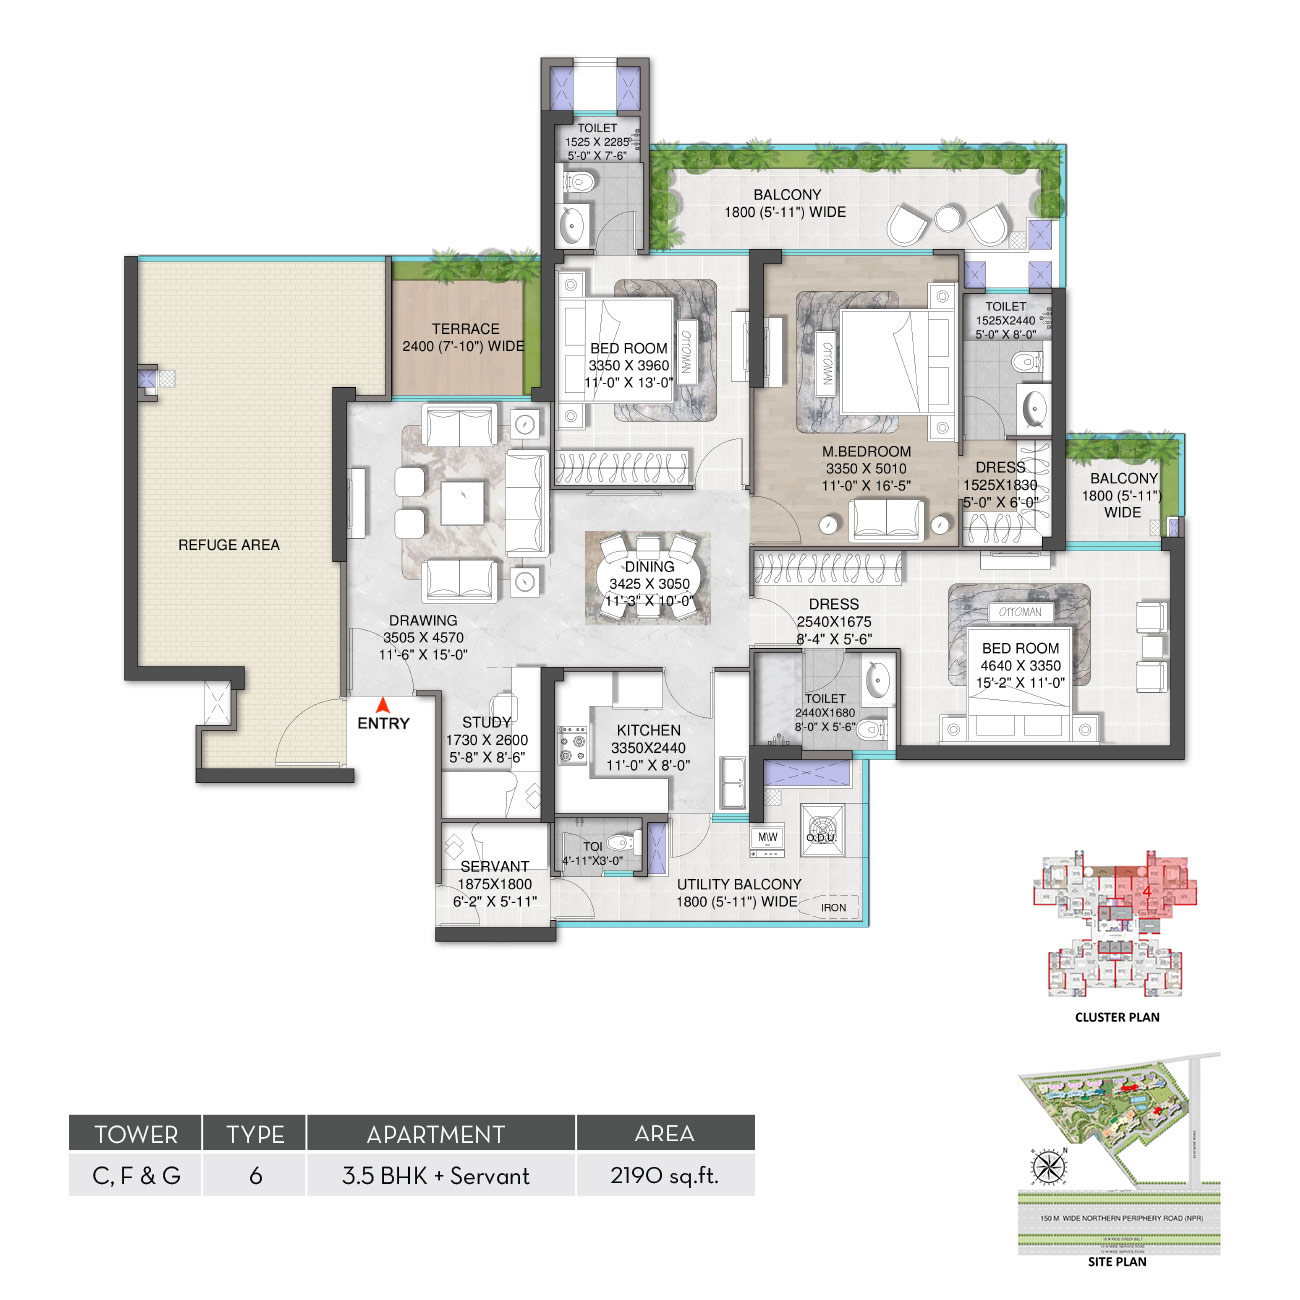
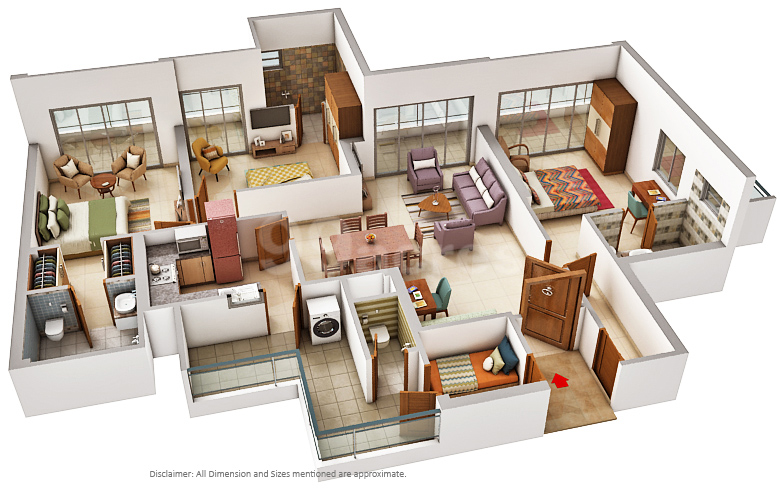
    Floor Plan

    3bhk - 2190 Sq Ft

    • Price Rs 98600000
    Floor Plan

    3bhk - 2316 Sq Ft

    • Price Rs 104200000
    Floor Plan

    3bhk - 2336 Sq Ft

    • Price Rs 105100000
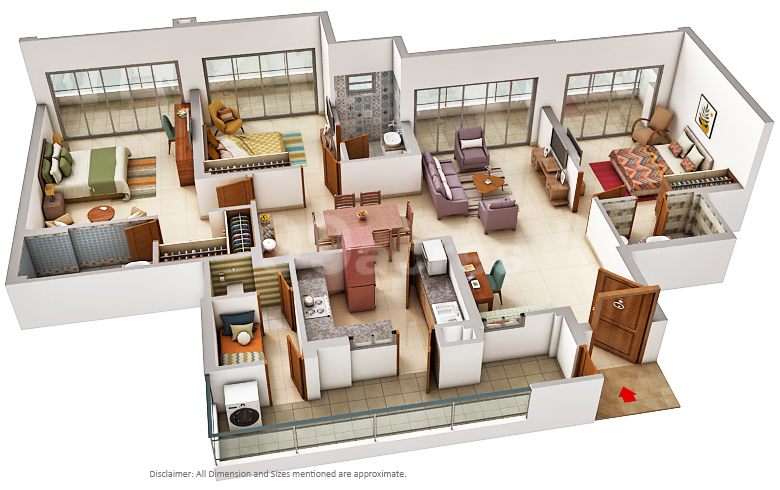
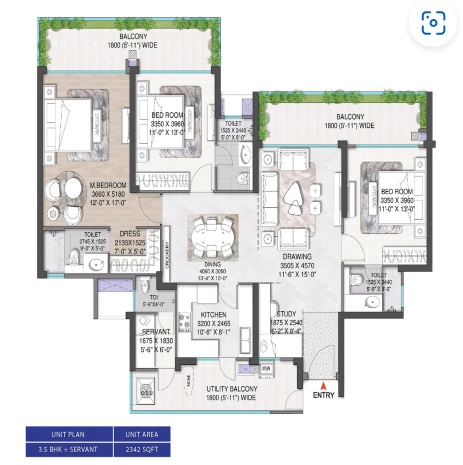
    Floor Plan

    3bhk - 2342 Sq Ft

    • Price Rs 105400000
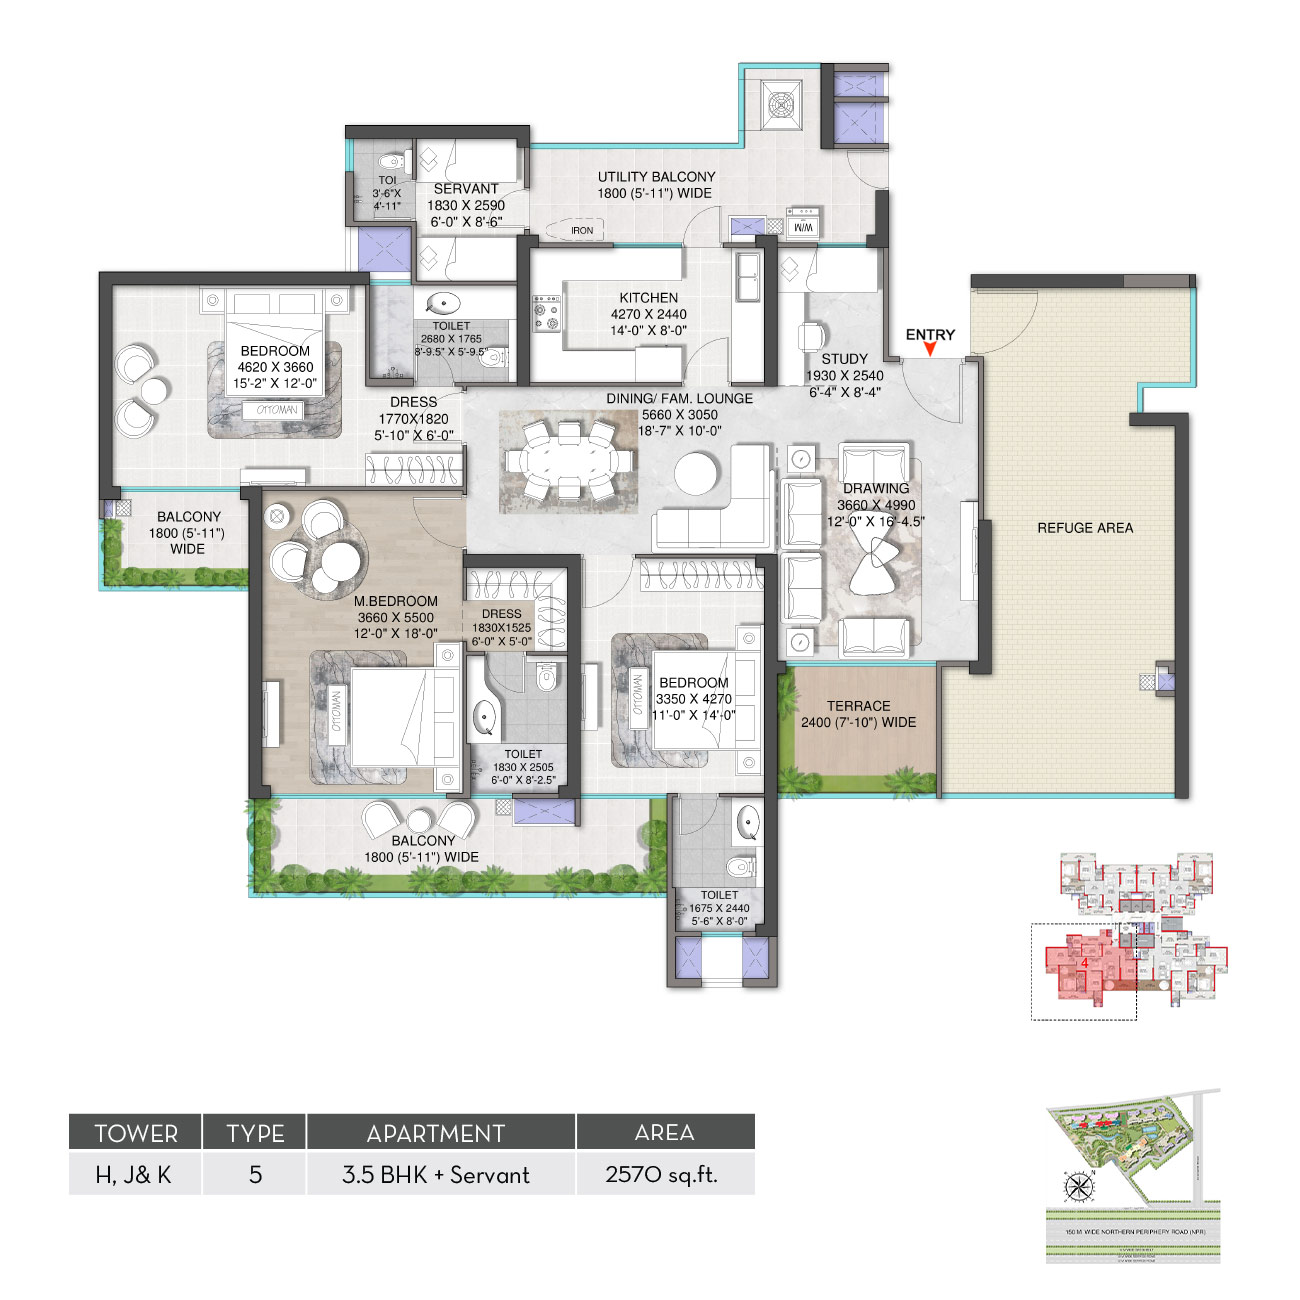
    Floor Plan

    3bhk - 2570 Sq Ft

    • Price Rs 115700000
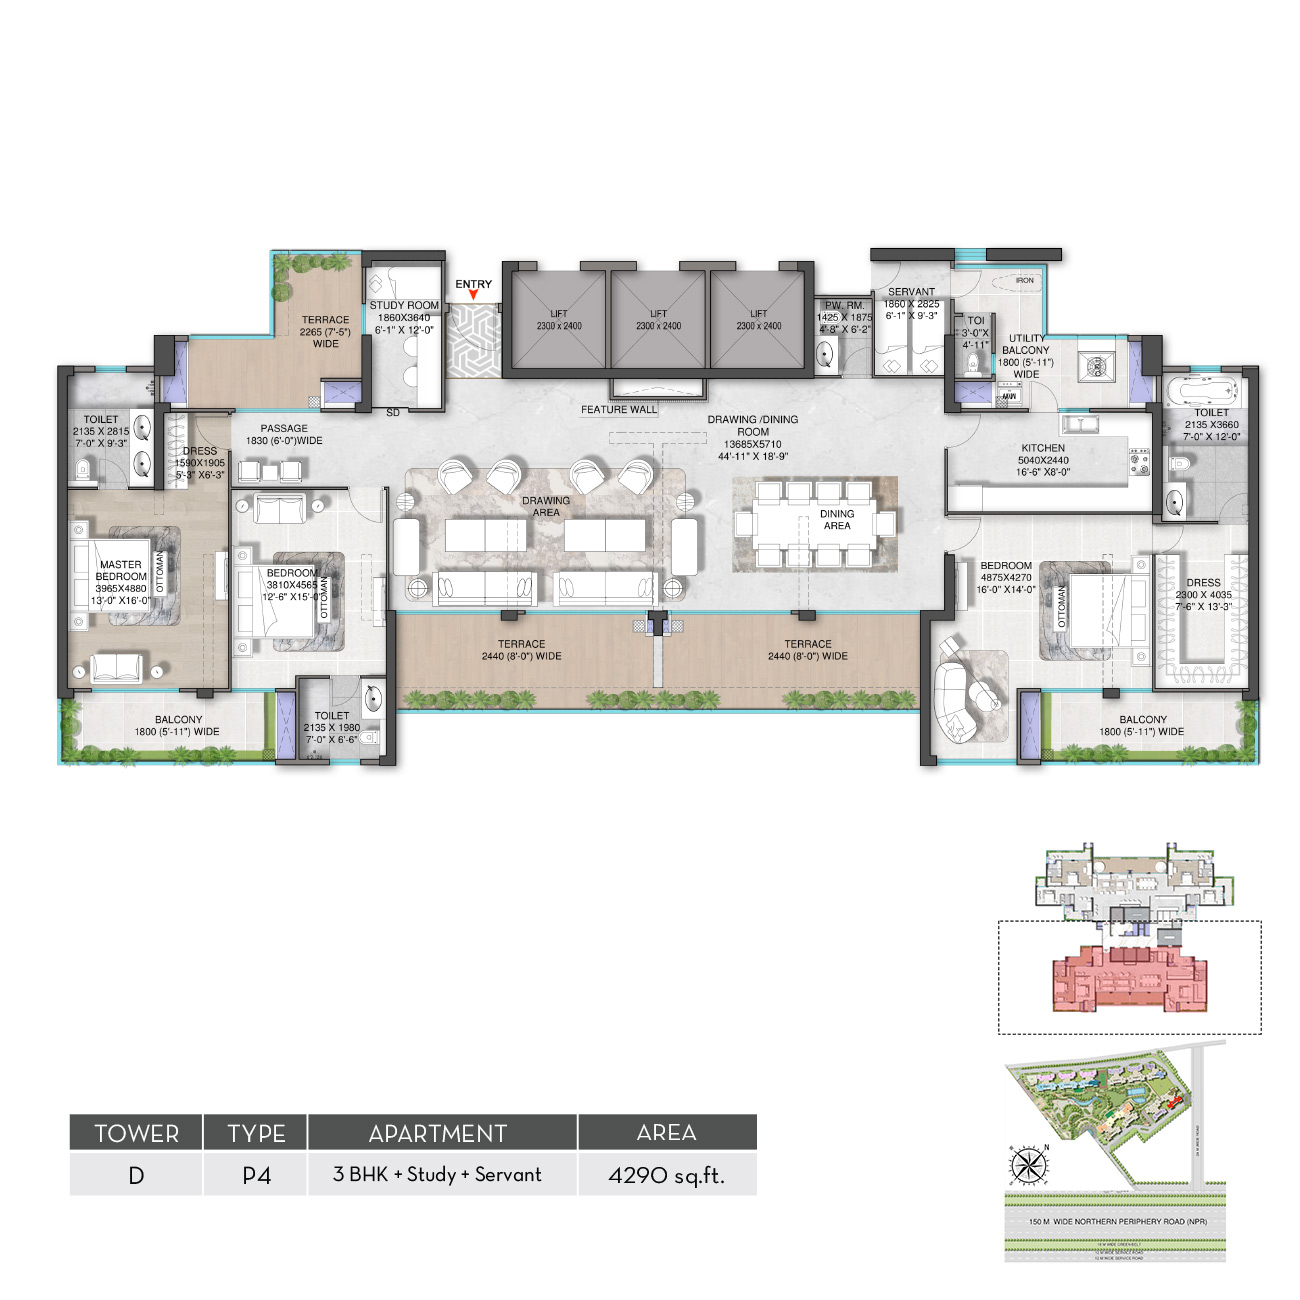
    Floor Plan

    3bhk - 4290 Sq Ft

    • Price Rs 193100000
    Floor Plan

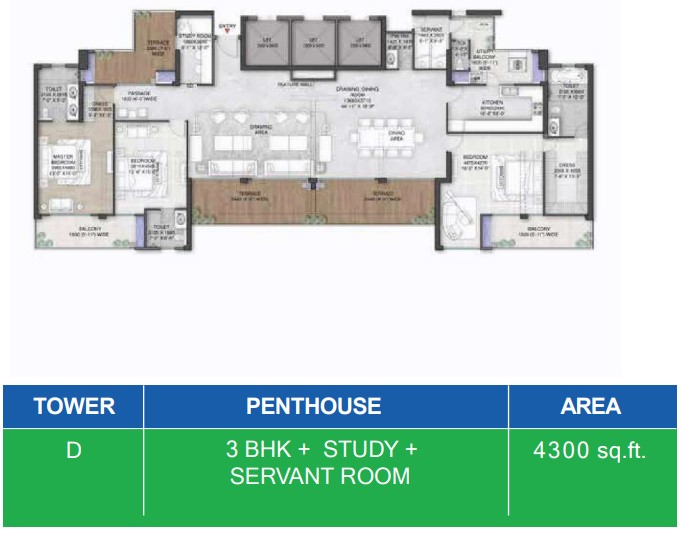
    3bhk - 4300 Sq Ft

    • Price Rs 193500000
    Floor Plan

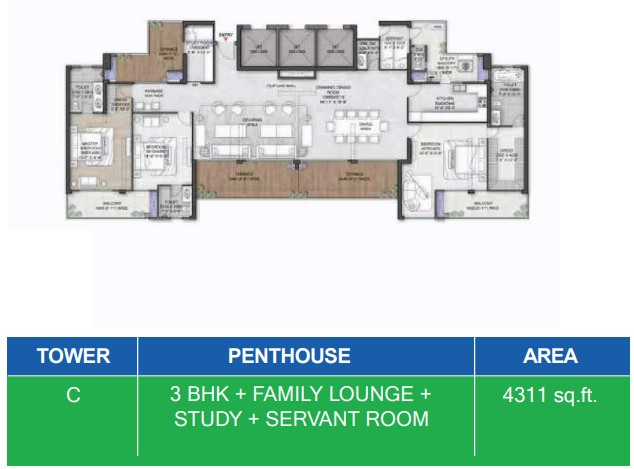
    3bhk - 4311 Sq Ft

    • Price Rs 194000000
    Floor Plan

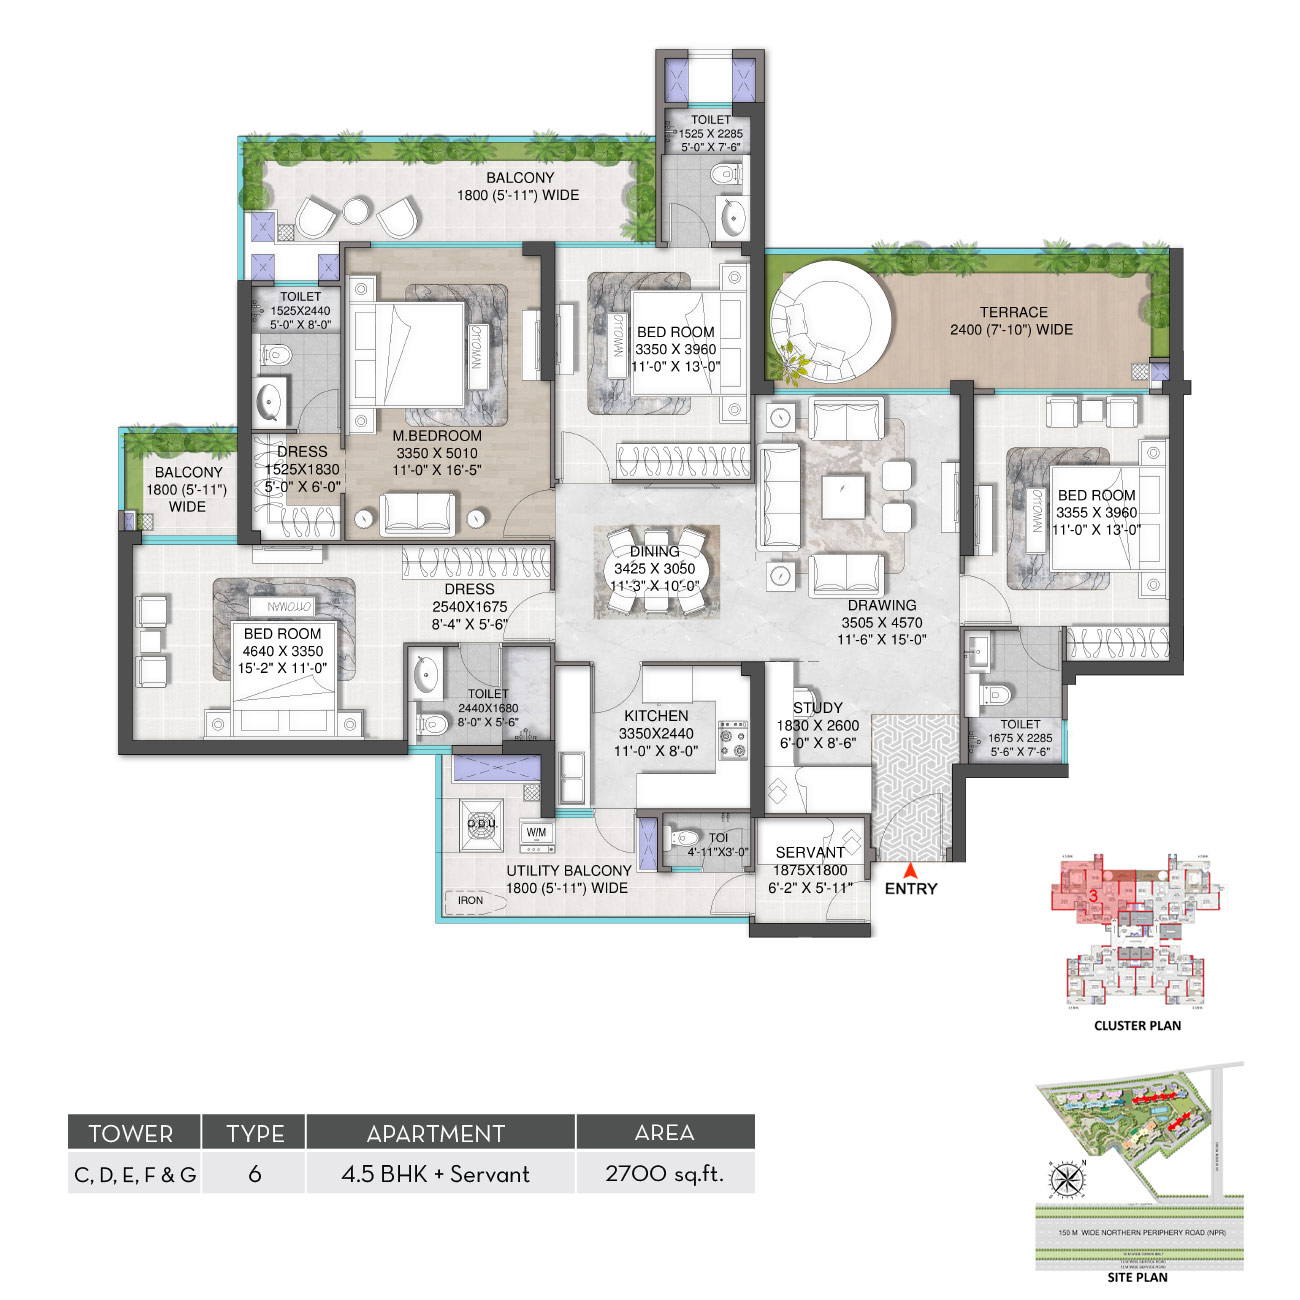
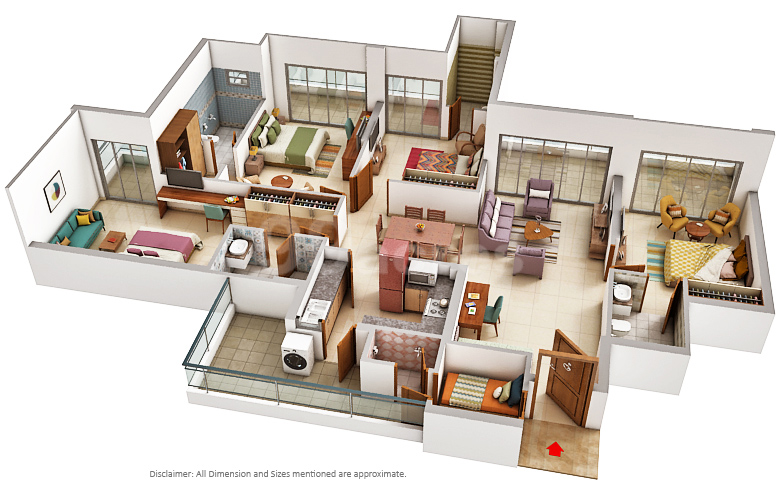
    4bhk - 2700 Sq Ft

    • Price Rs 121500000
    Floor Plan

    4bhk - 2705 Sq Ft

    • Price Rs 121700000
    Floor Plan

    4bhk - 2848 Sq Ft

    • Price Rs 128200000
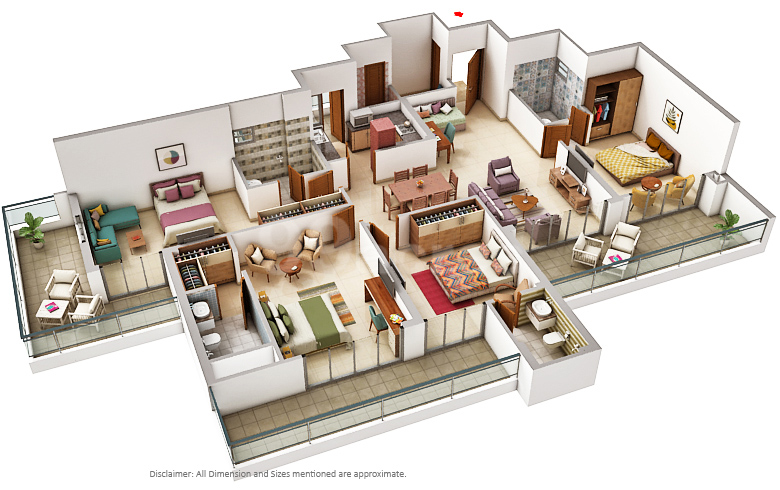
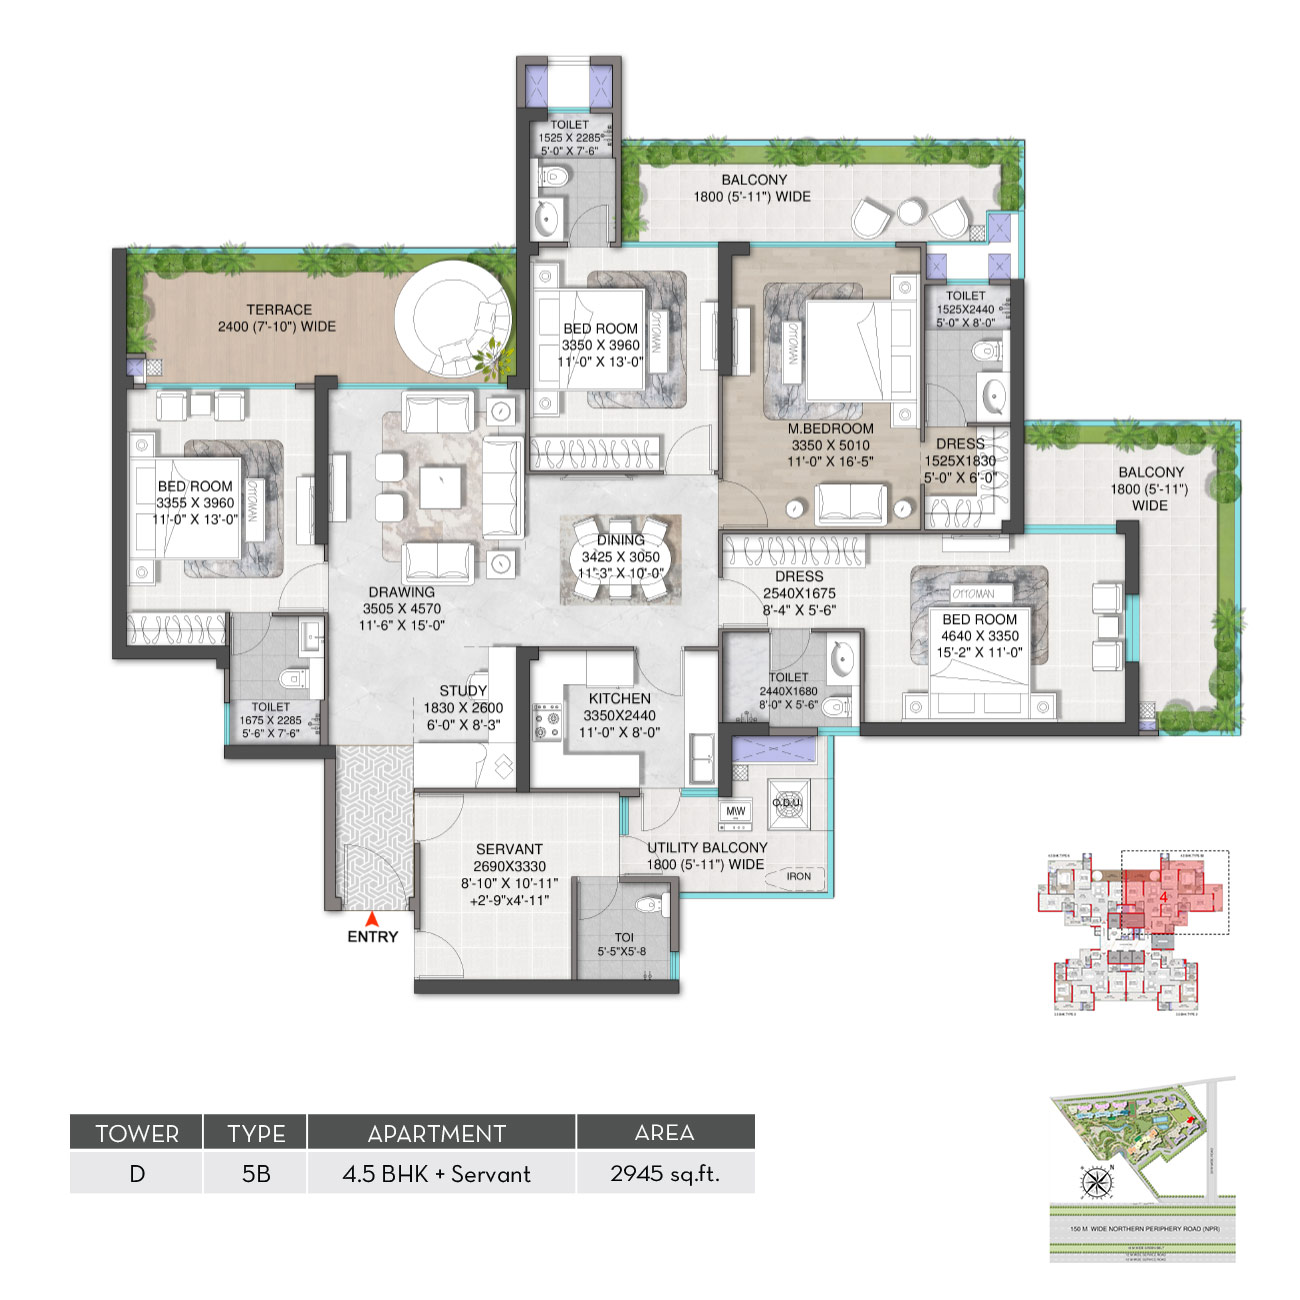
    Floor Plan

    4bhk - 2945 Sq Ft

    • Price Rs 132500000
    Floor Plan

    4bhk - 2975 Sq Ft

    • Price Rs 133900000
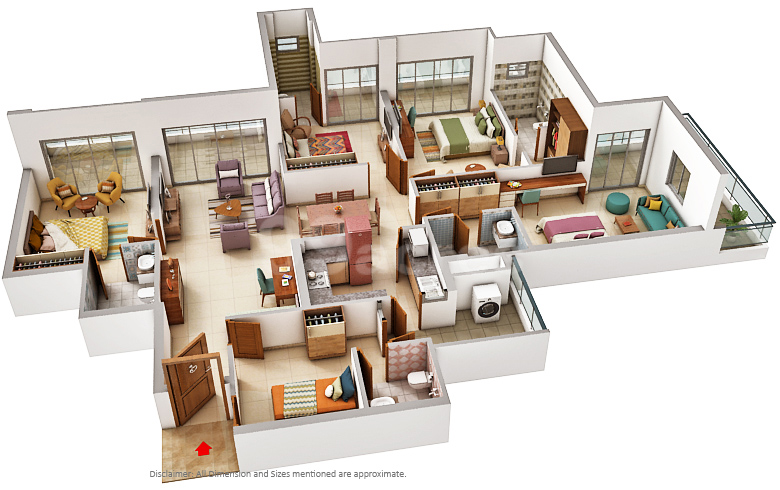
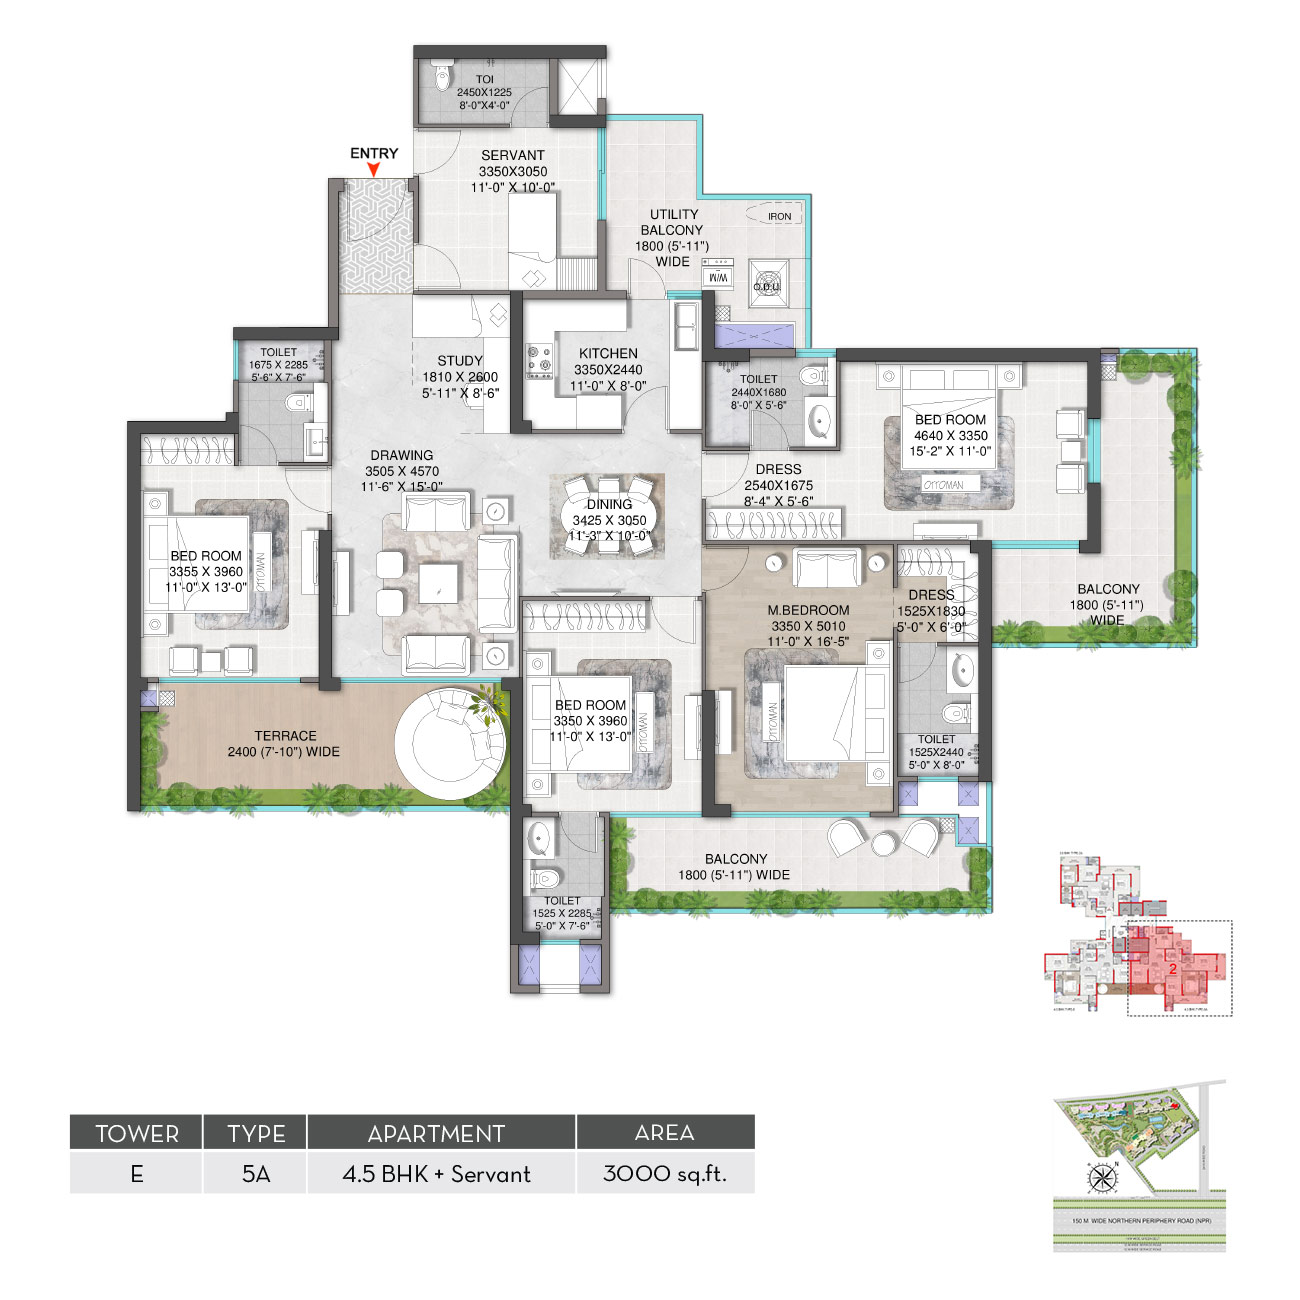
    Floor Plan

    4bhk - 3000 Sq Ft

    • Price Rs 135000000
    Floor Plan

    4bhk - 3046 Sq Ft

    • Price Rs 137100000
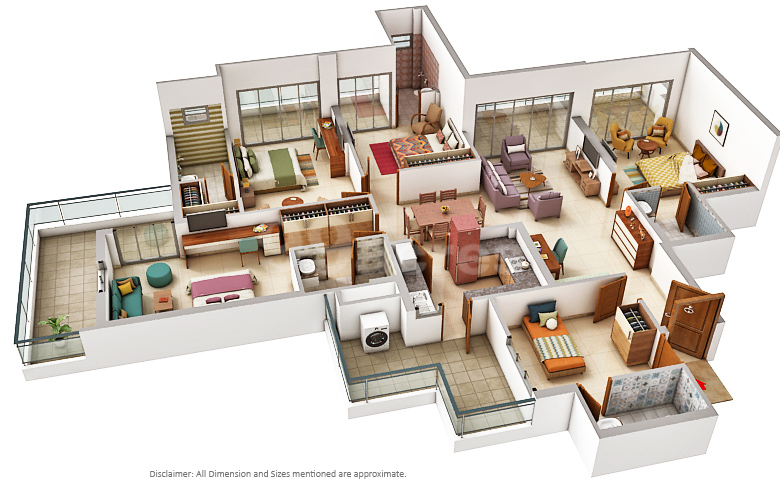
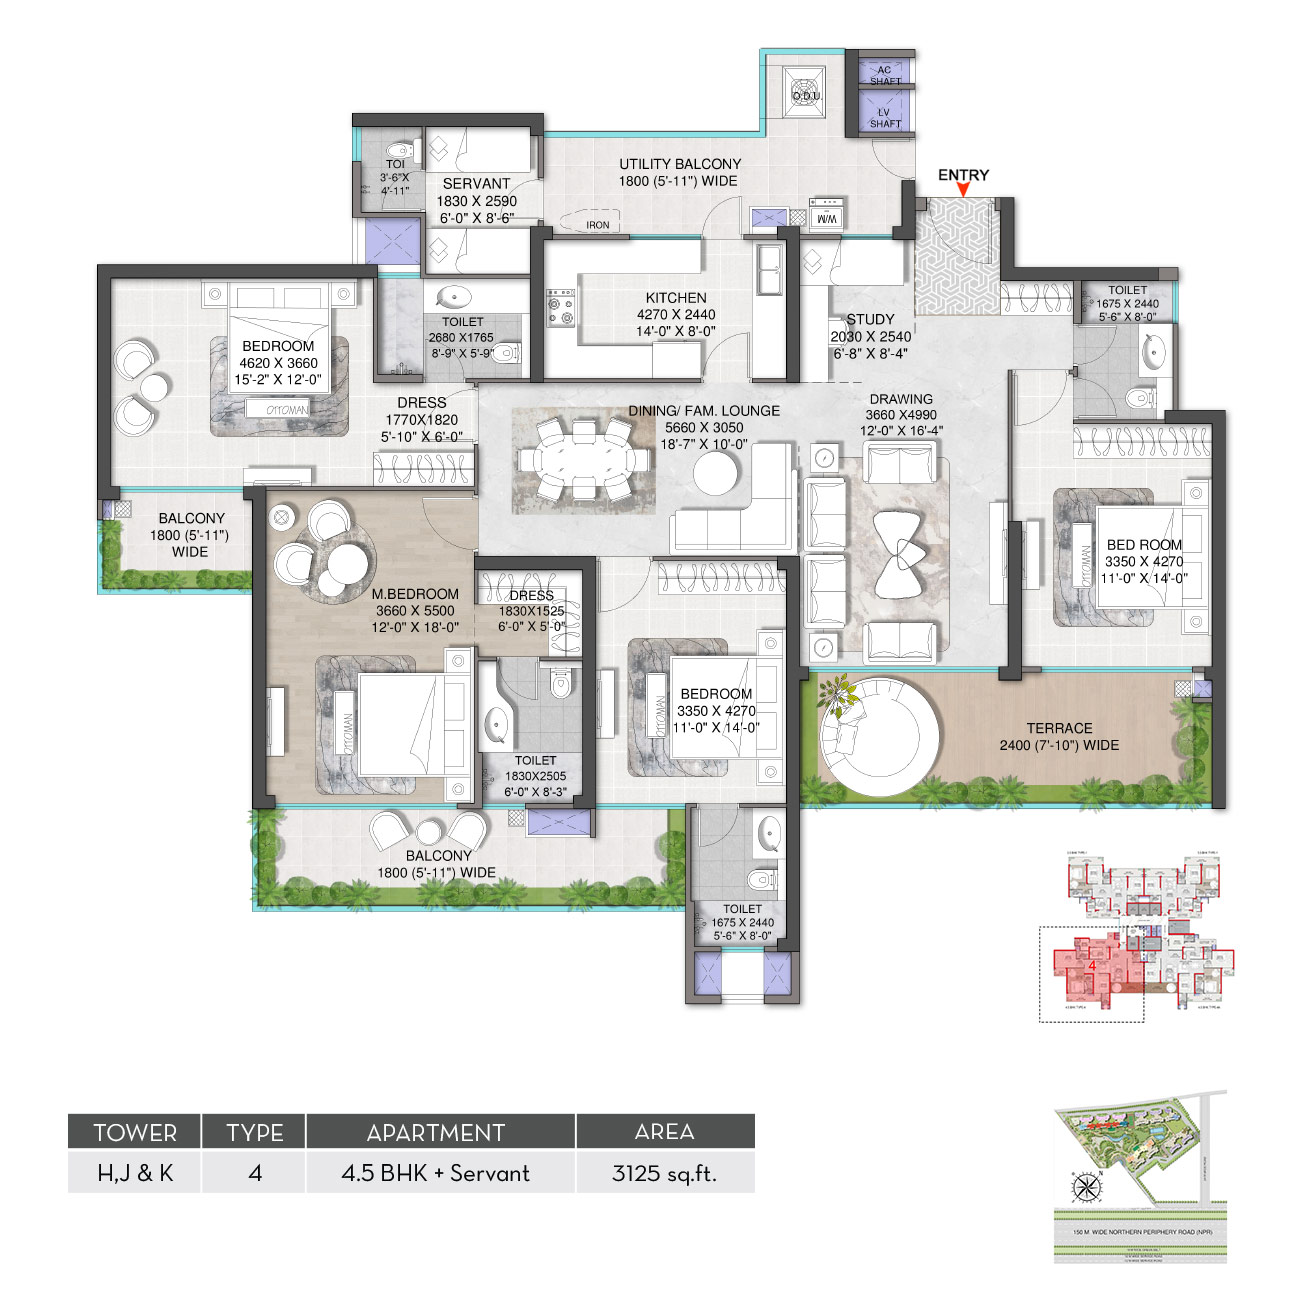
    Floor Plan

    4bhk - 3125 Sq Ft

    • Price Rs 140600000
    Floor Plan

    4bhk - 3152 Sq Ft

    • Price Rs 141900000
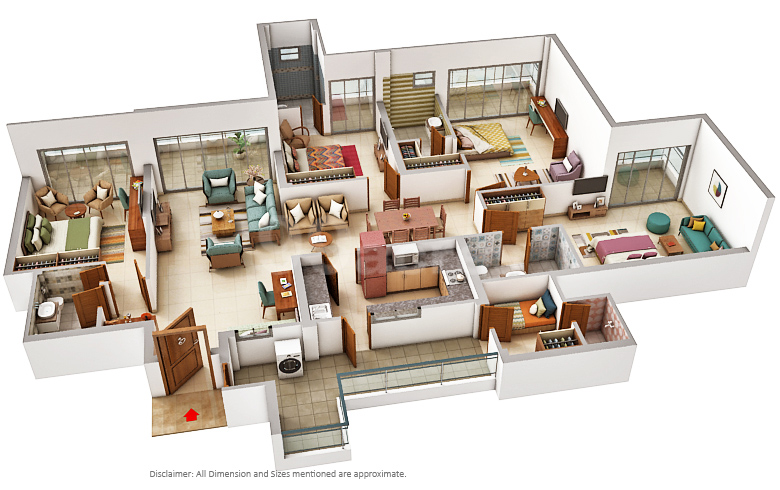
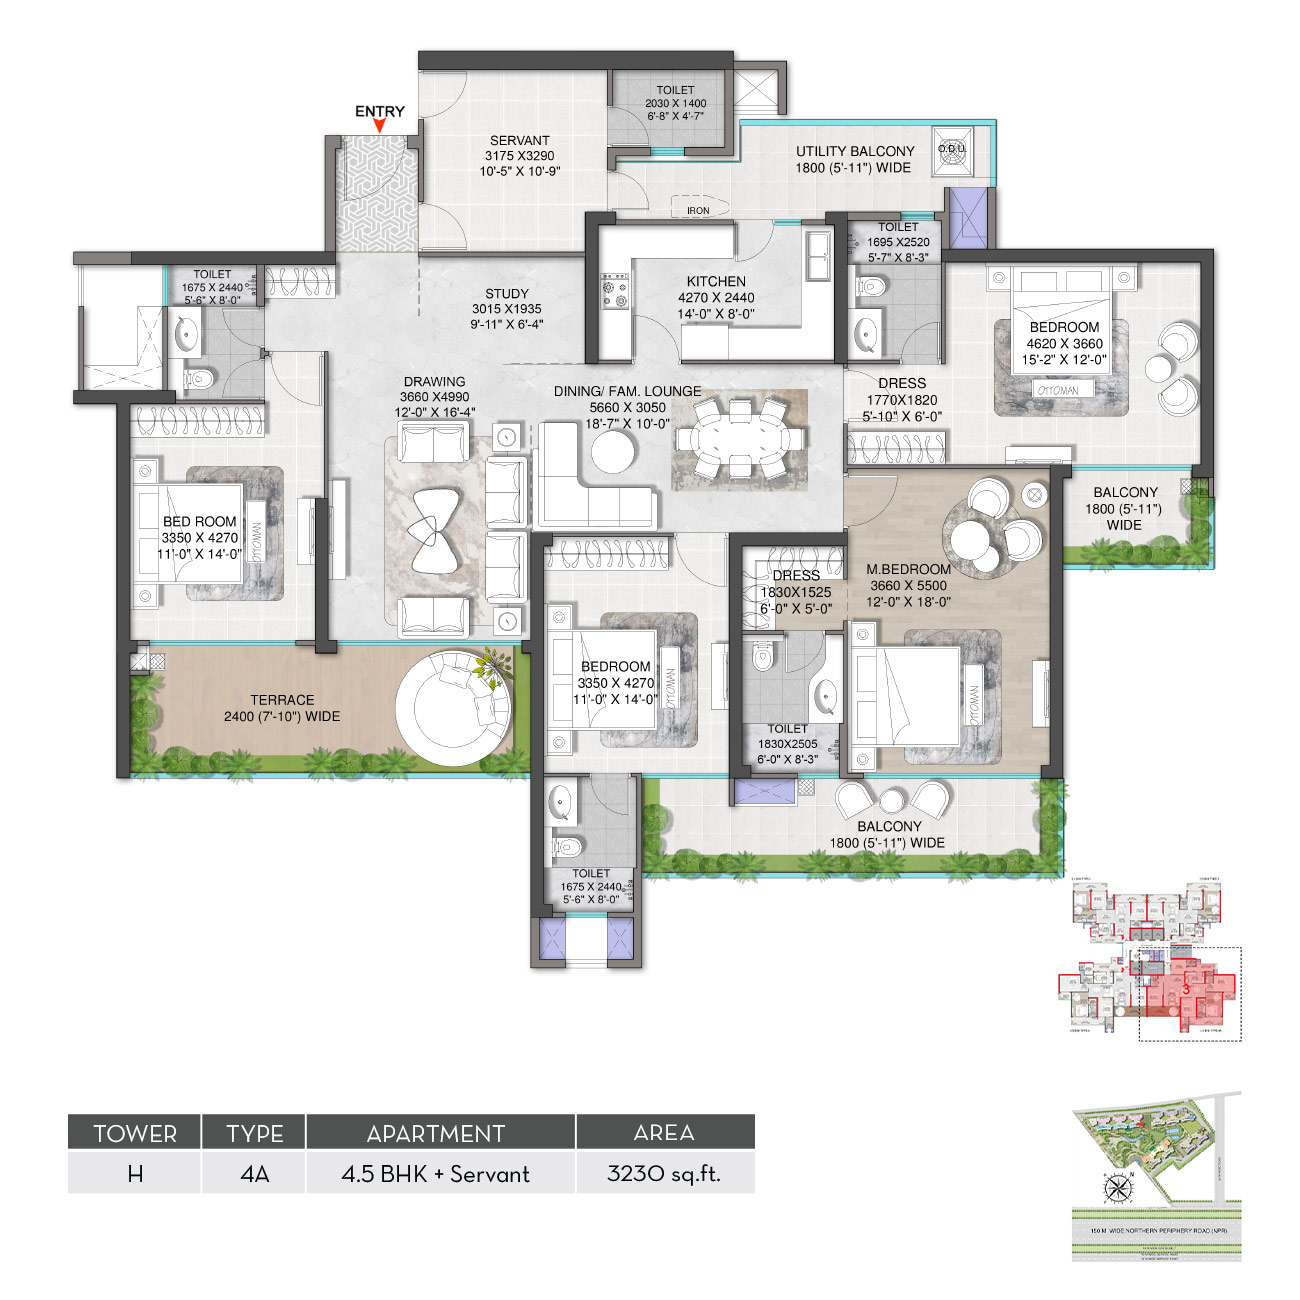
    Floor Plan

    4bhk - 3230 Sq Ft

    • Price Rs 145400000
    Floor Plan

    4bhk - 3244 Sq Ft

    • Price Rs 146000000
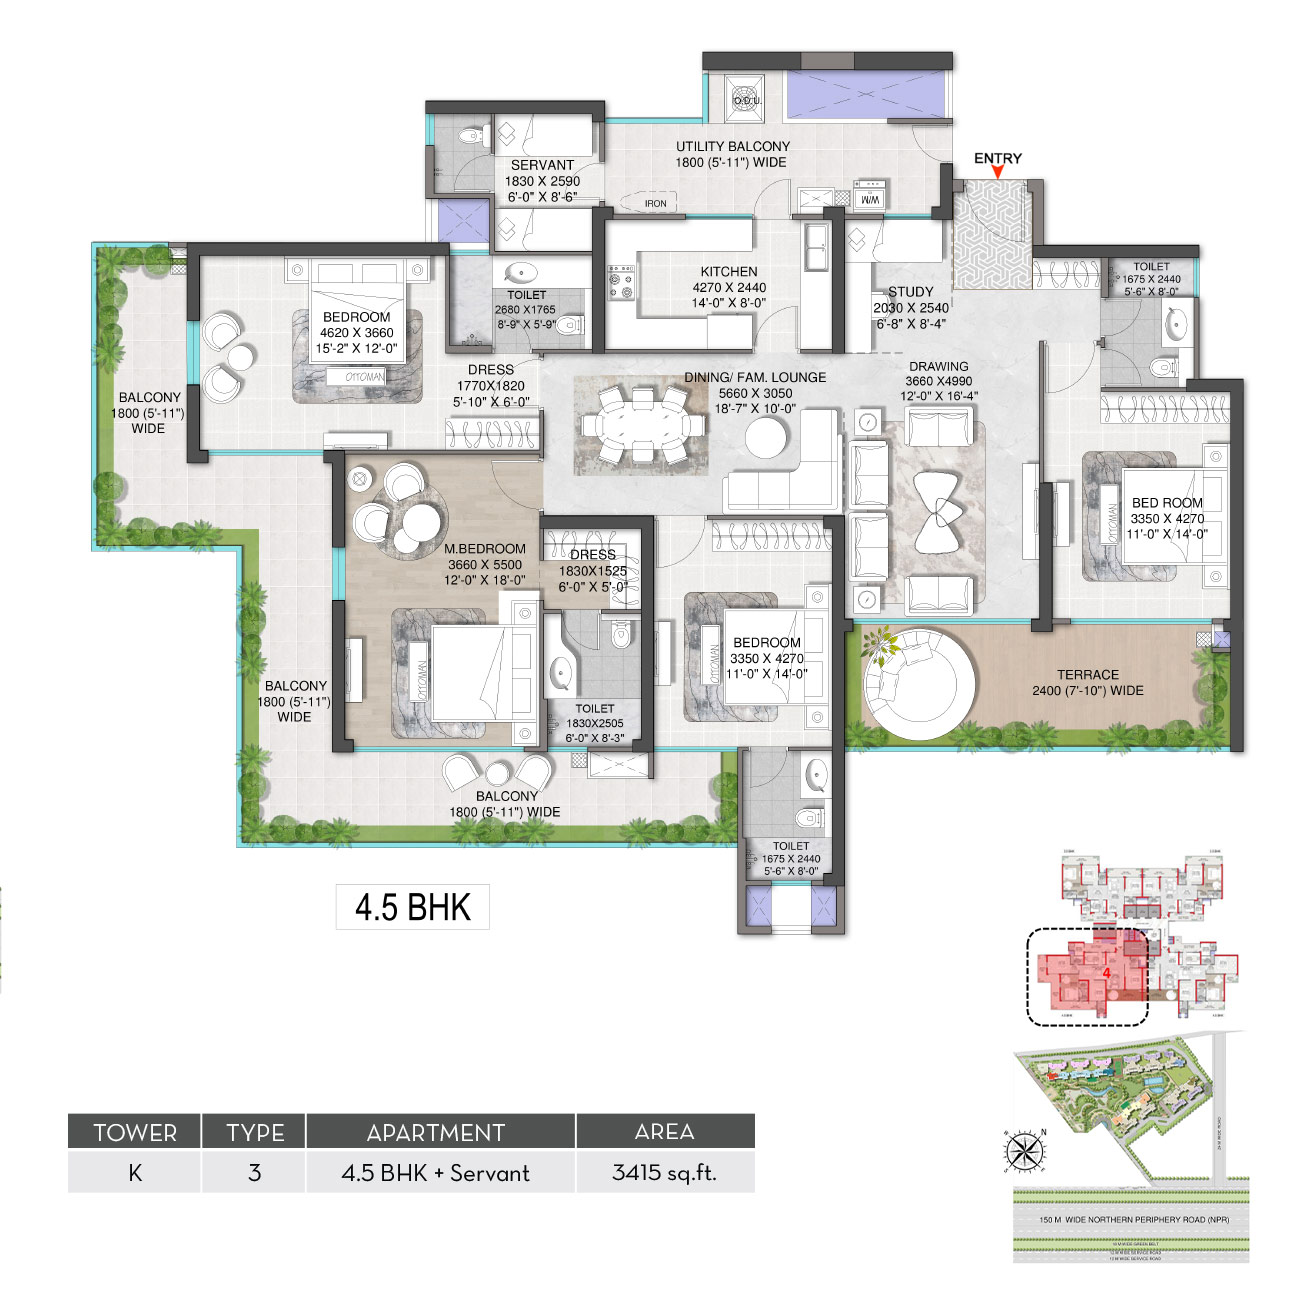
    Floor Plan

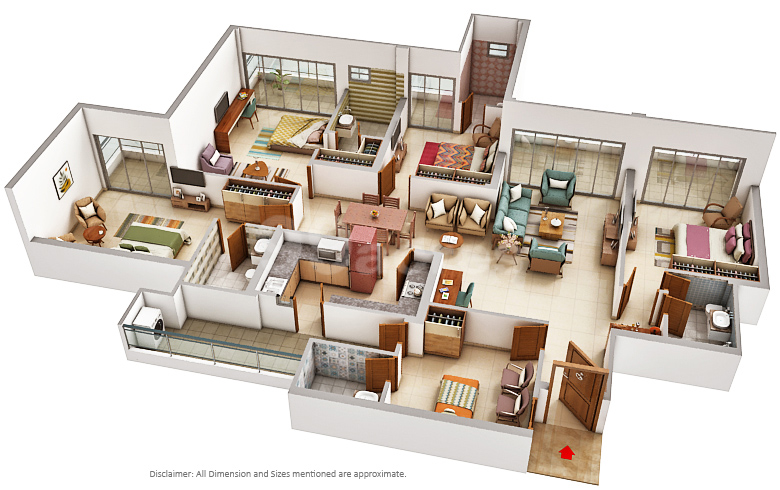
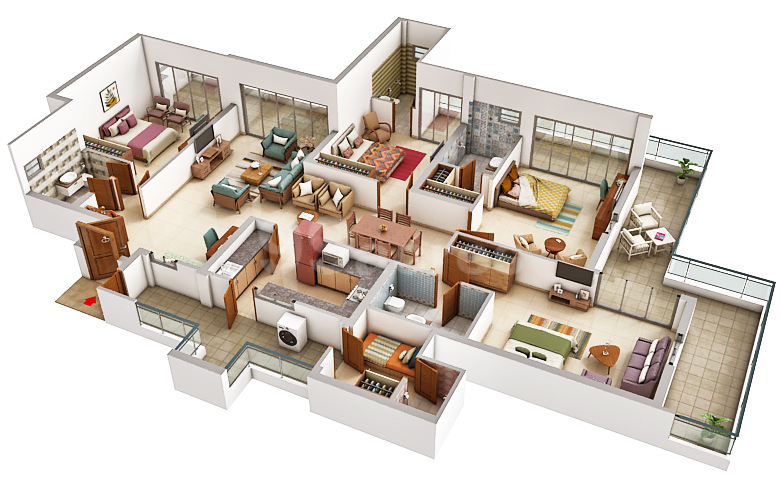
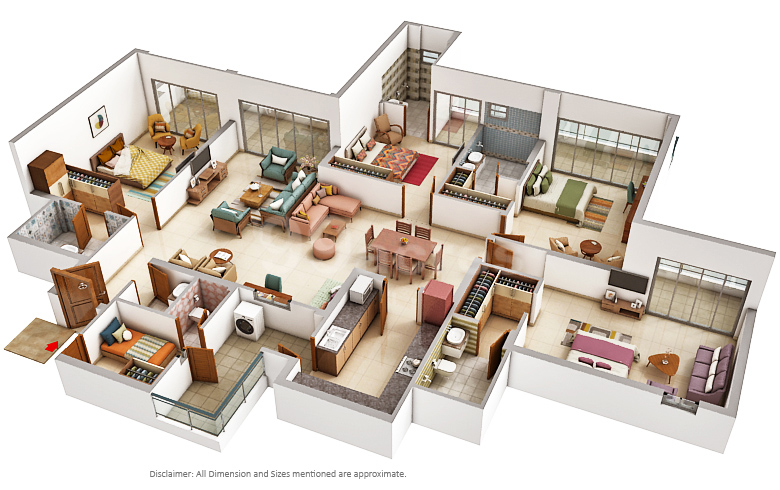
    4bhk - 3415 Sq Ft

    • Price Rs 153700000
    Floor Plan

    4bhk - 3442 Sq Ft

    • Price Rs 154900000
    Floor Plan

    4bhk - 3520 Sq Ft

    • Price Rs 158400000
    Floor Plan

    4bhk - 3753 Sq Ft

    • Price Rs 168900000
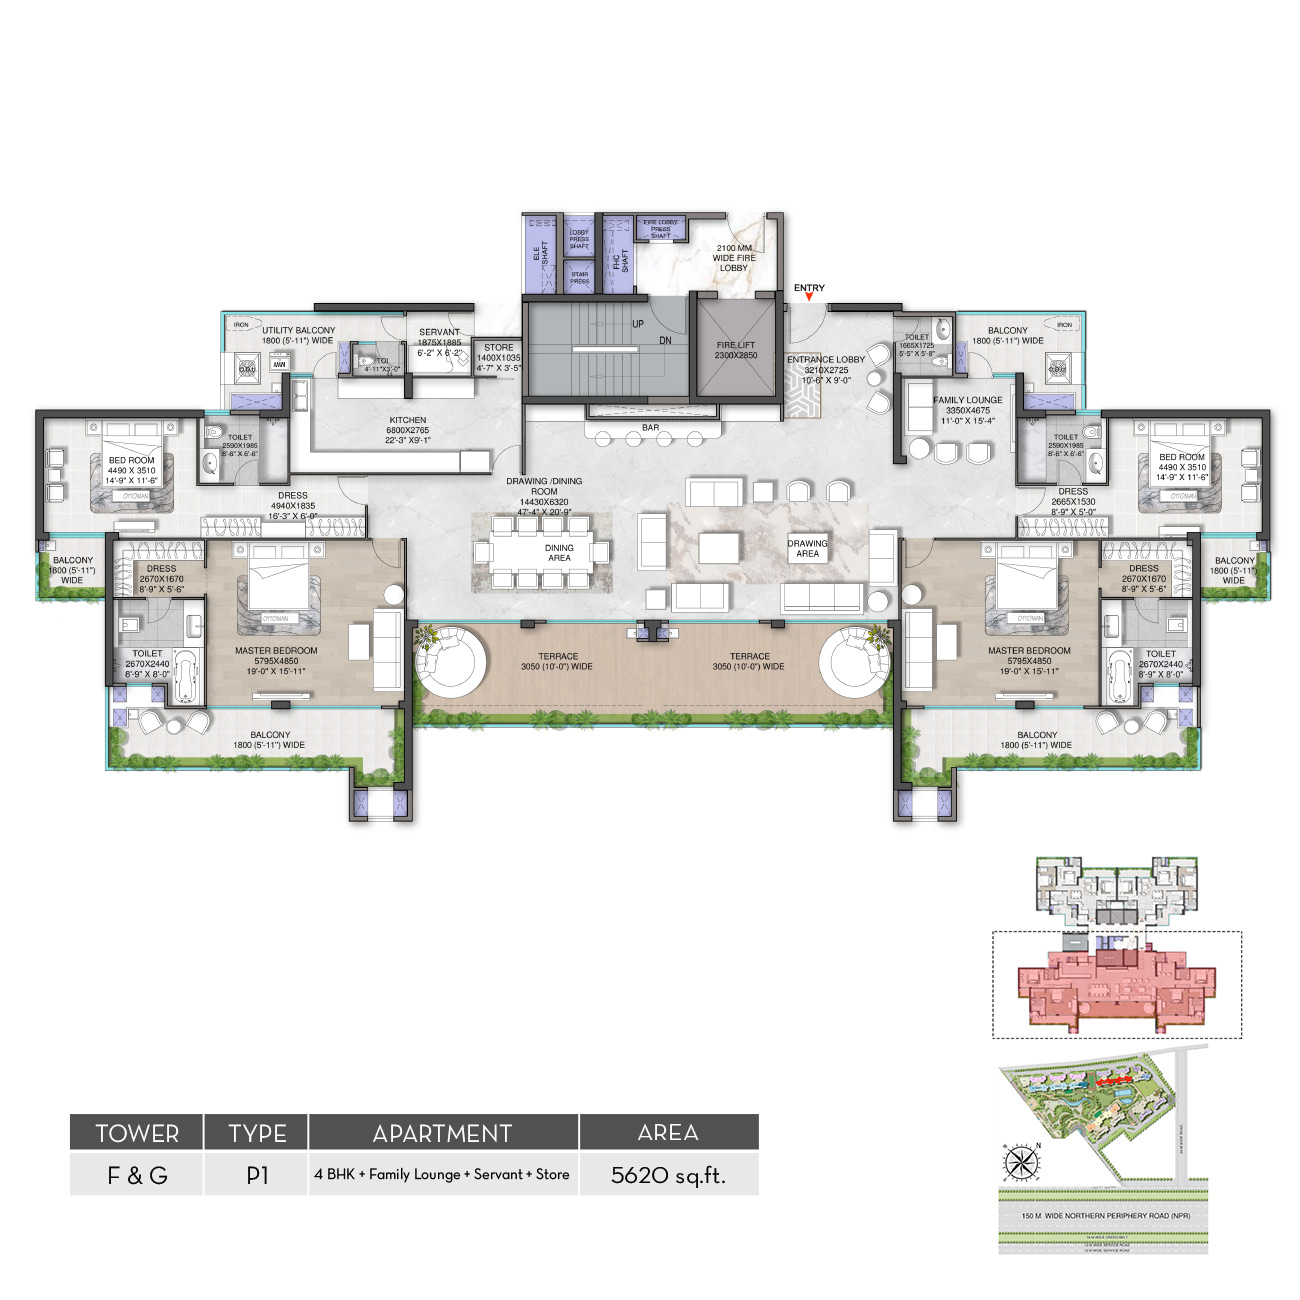
    Floor Plan

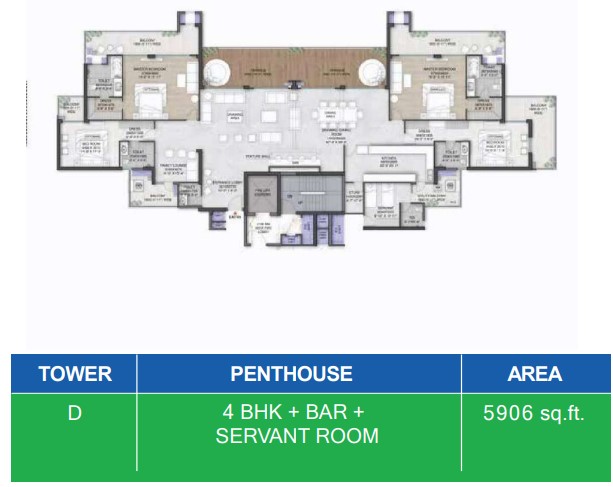
    4bhk - 5620 Sq Ft

    • Price Rs 252900000
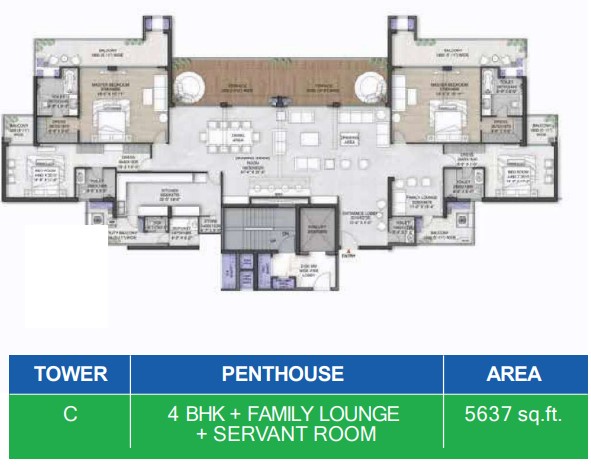
    Floor Plan

    4bhk - 5637 Sq Ft

    • Price Rs 253700000
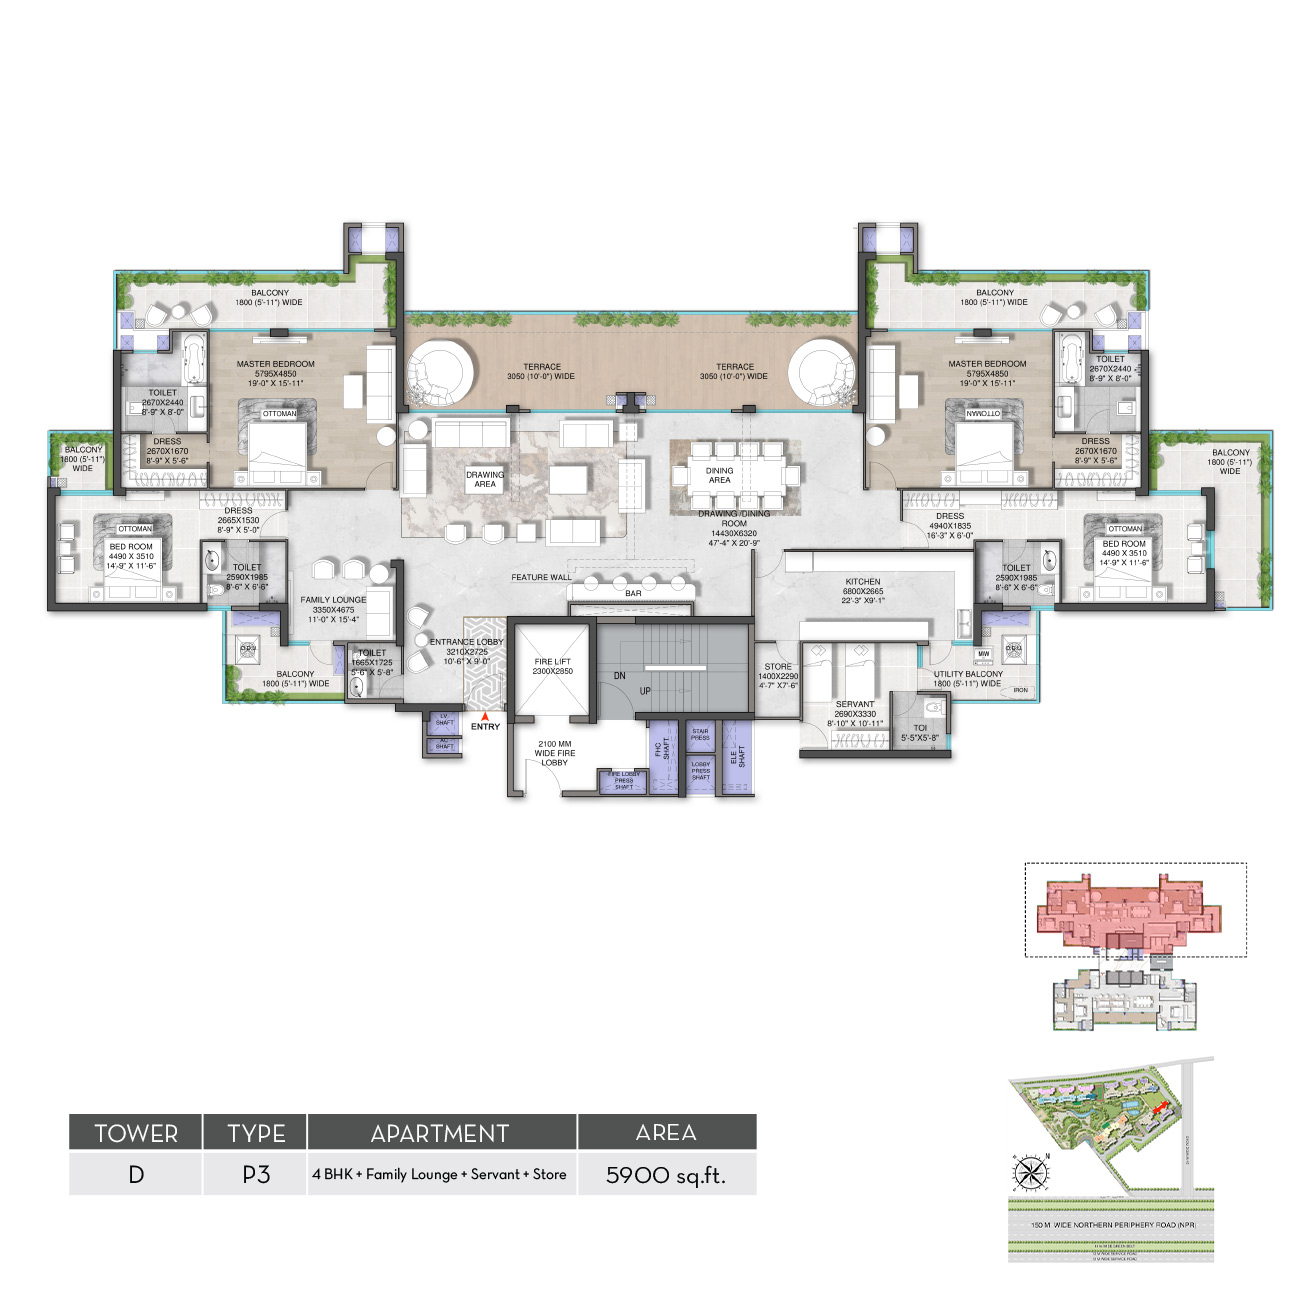
    Floor Plan

    4bhk - 5900 Sq Ft

    • Price Rs 265500000
    Floor Plan

    4bhk - 5906 Sq Ft

    • Price Rs 265800000
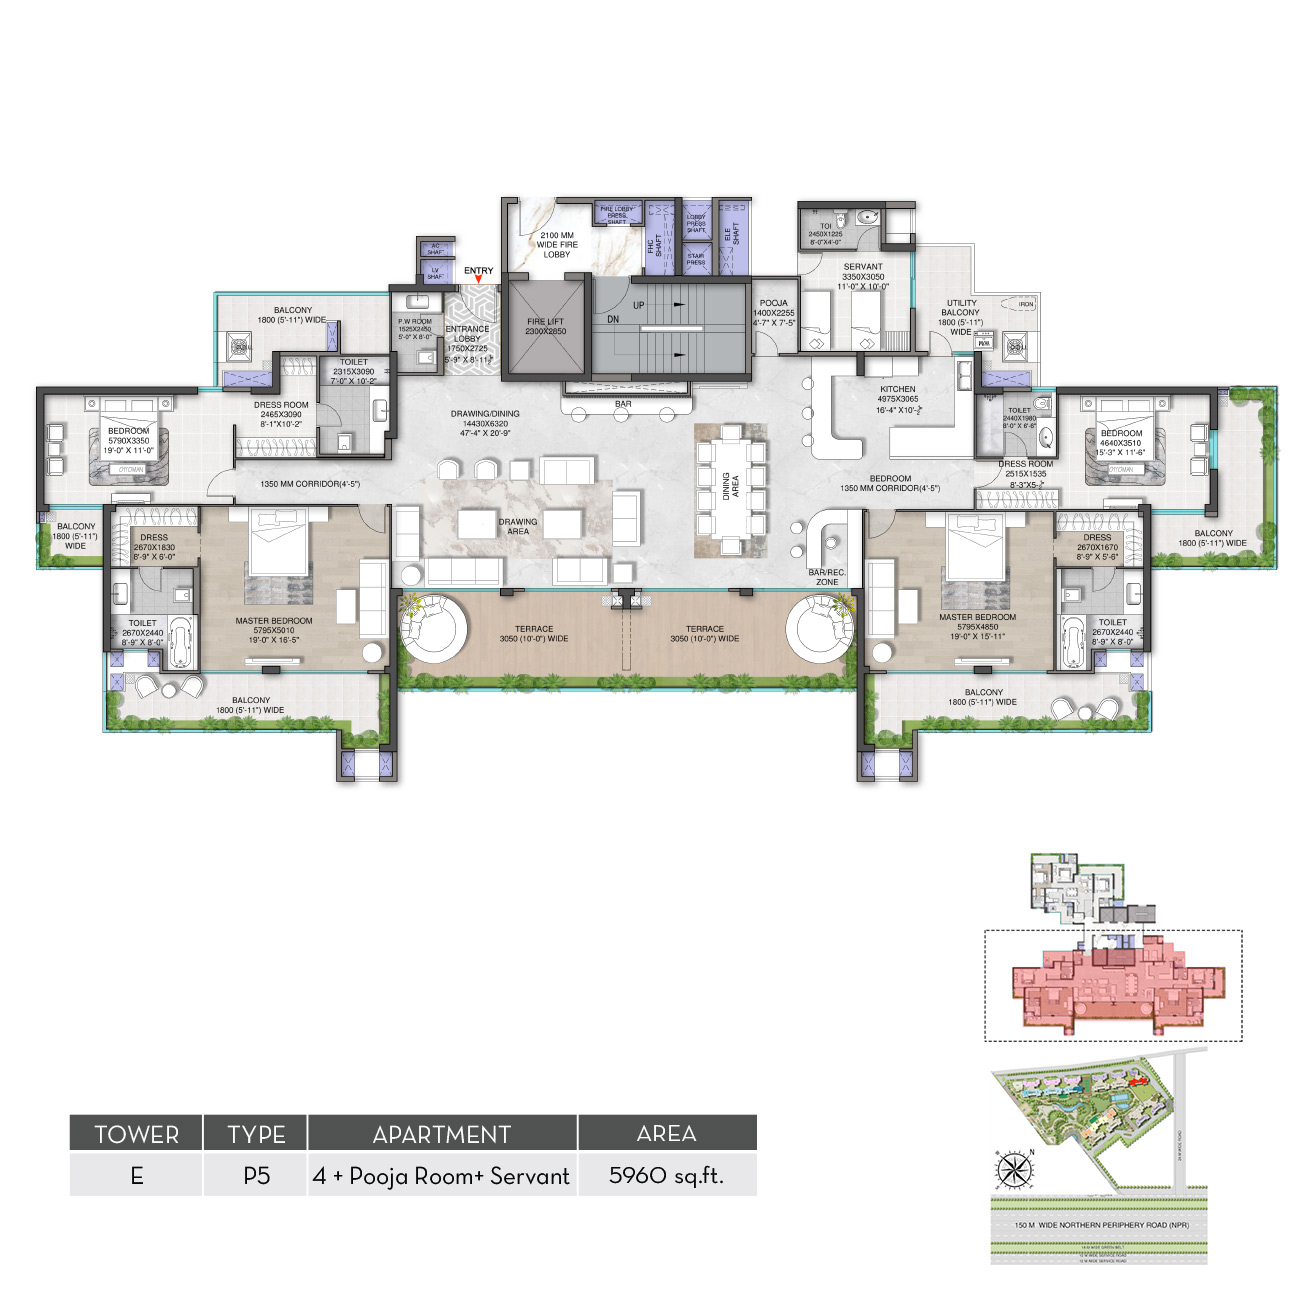
    Floor Plan

    4bhk - 5960 Sq Ft

    • Price Rs 268200000
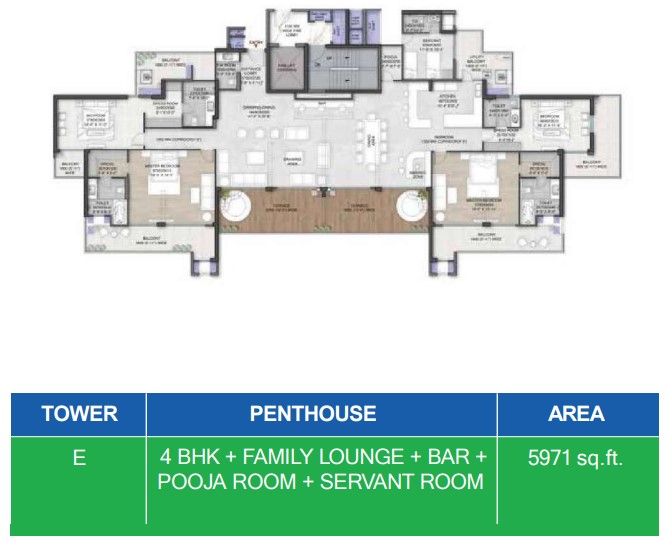
    Floor Plan

    4bhk - 5971 Sq Ft

    • Price Rs 268700000
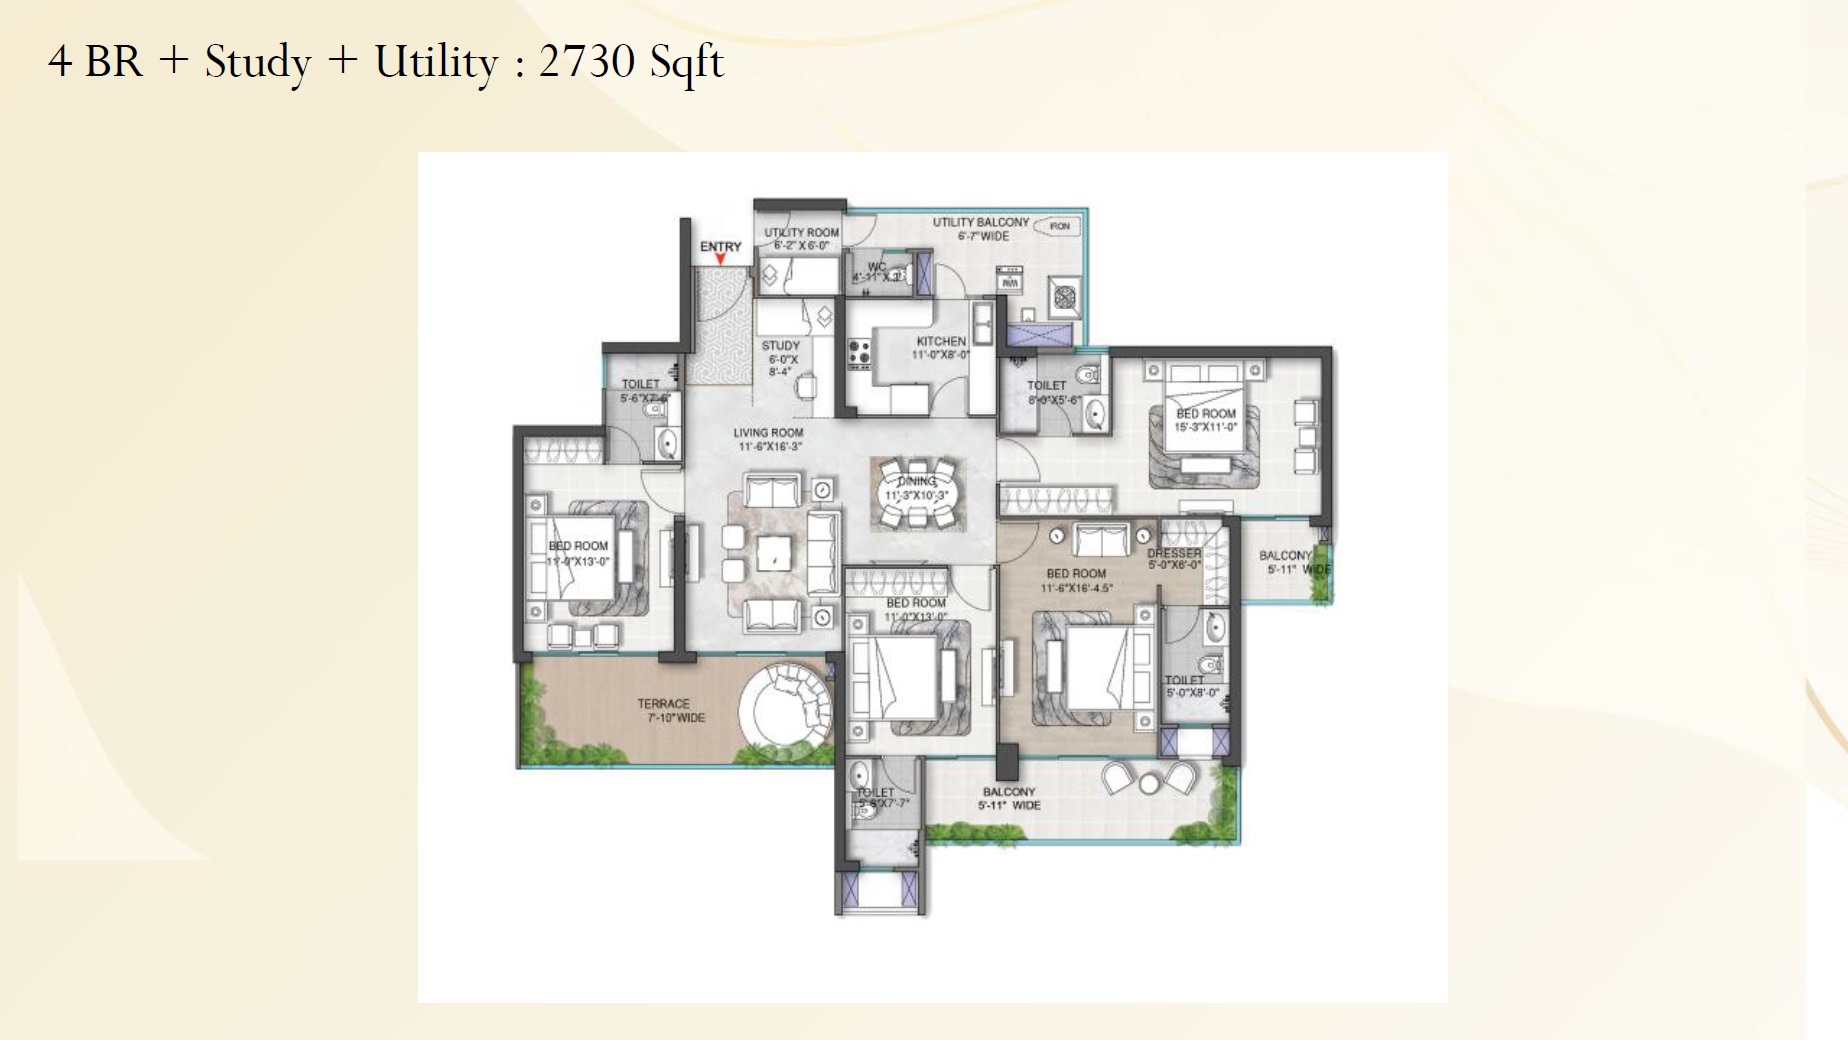
    Floor Plan

    4bhk - 2730 Sq Ft

    • Price Rs
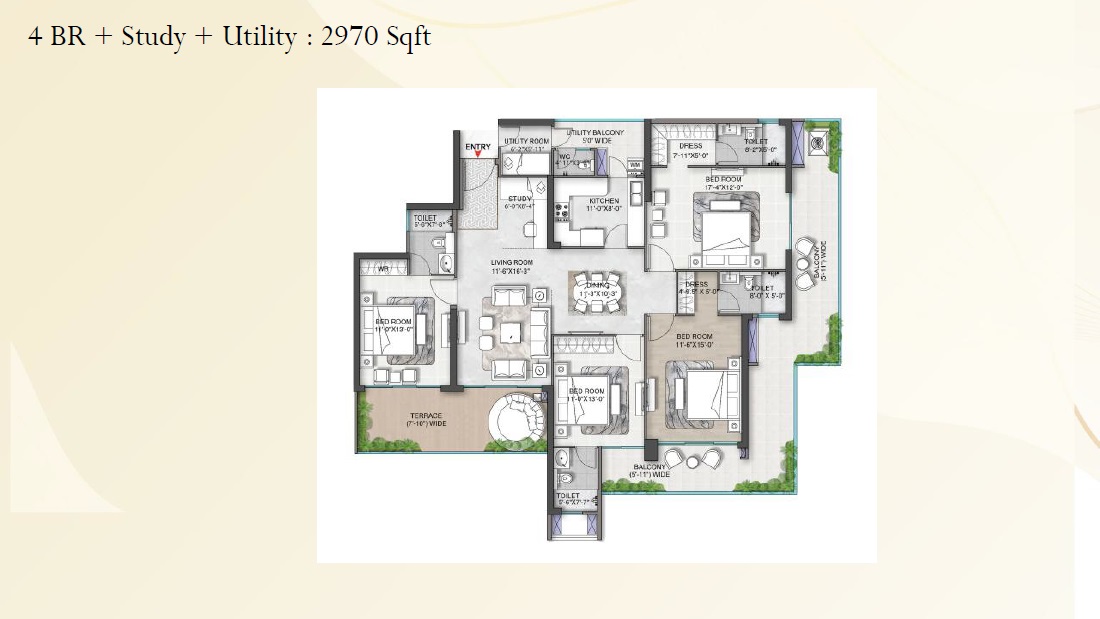
    Floor Plan

    4bhk - 2970 Sq Ft

    • Price Rs
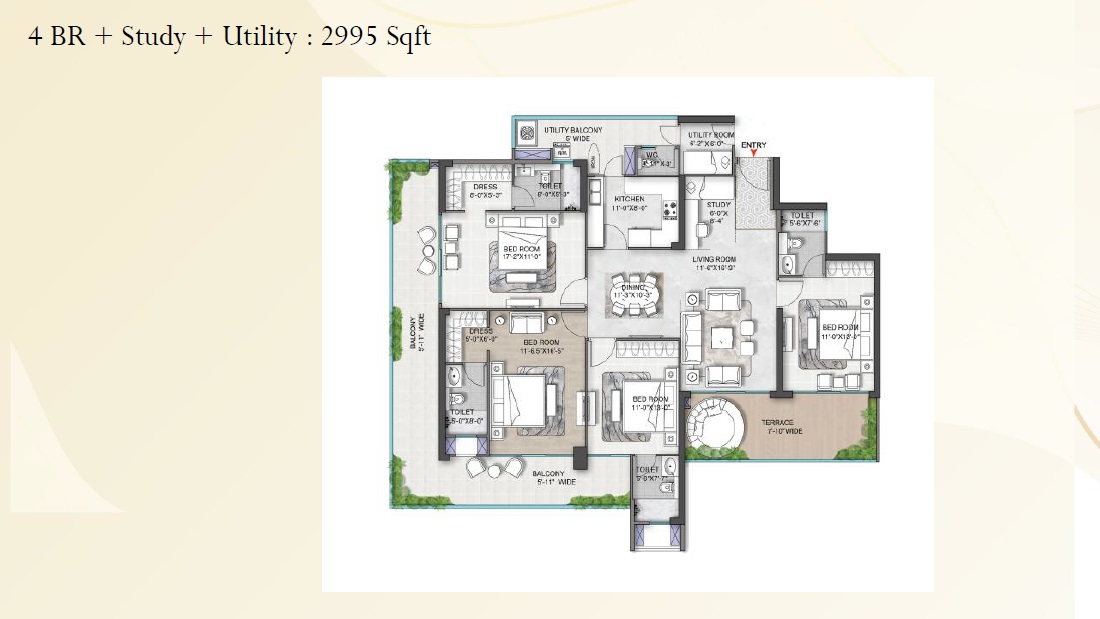
    Floor Plan

    4bhk - 2995 Sq Ft

    • Price Rs
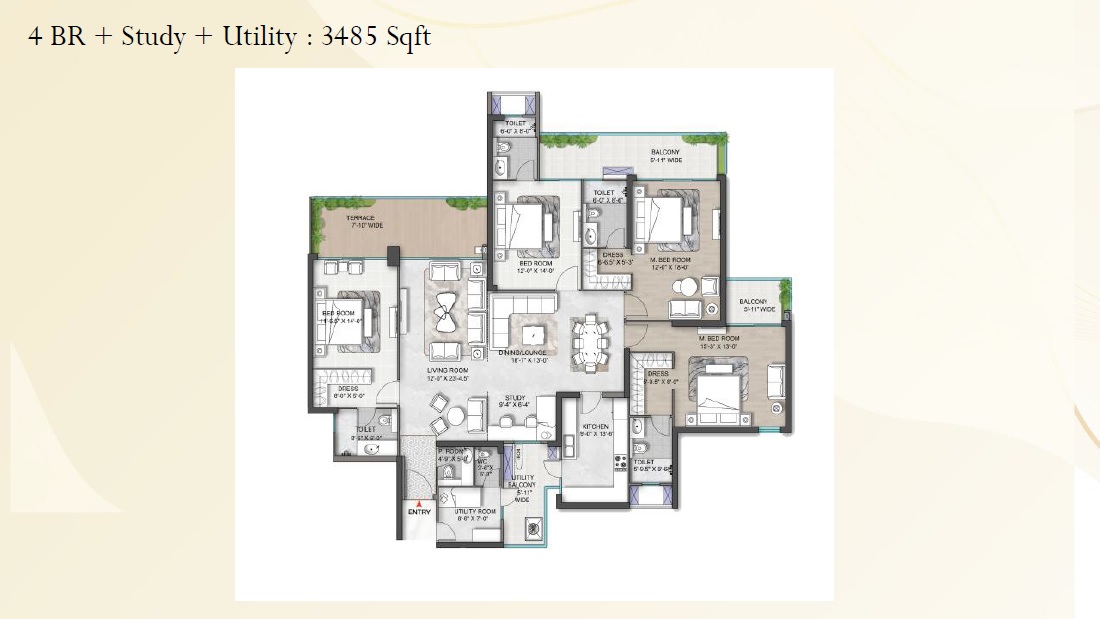
    Floor Plan

    4bhk - 3485 Sq Ft

    • Price Rs
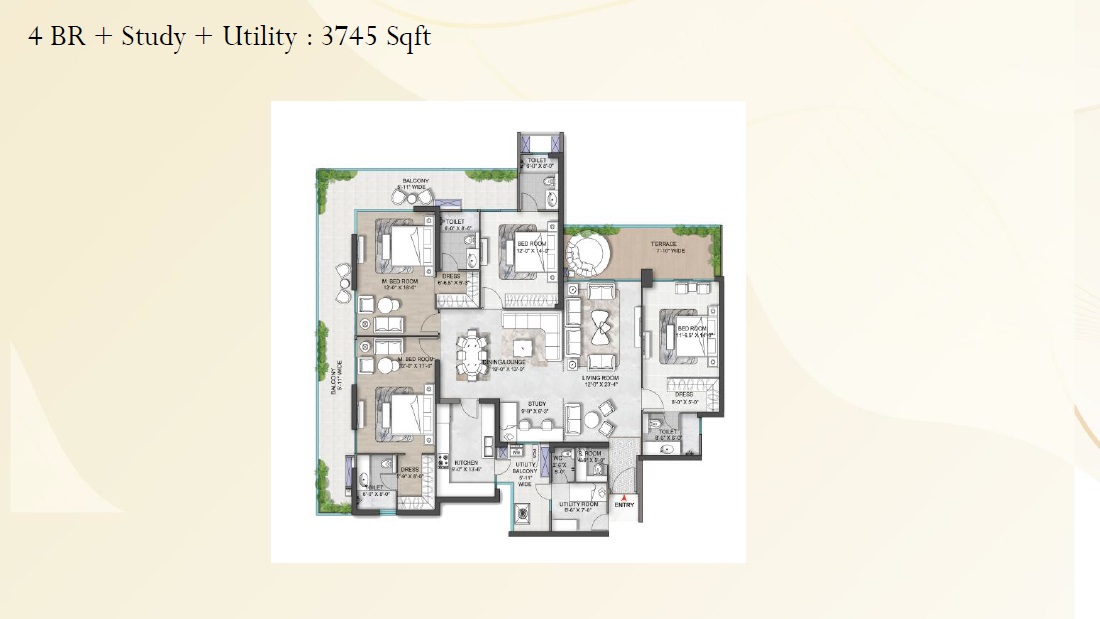
    Floor Plan

    4bhk - 3745 Sq Ft

    • Price Rs
    Floor Plan

    5bhk - 6405 Sq Ft

    • Price Rs 147600000
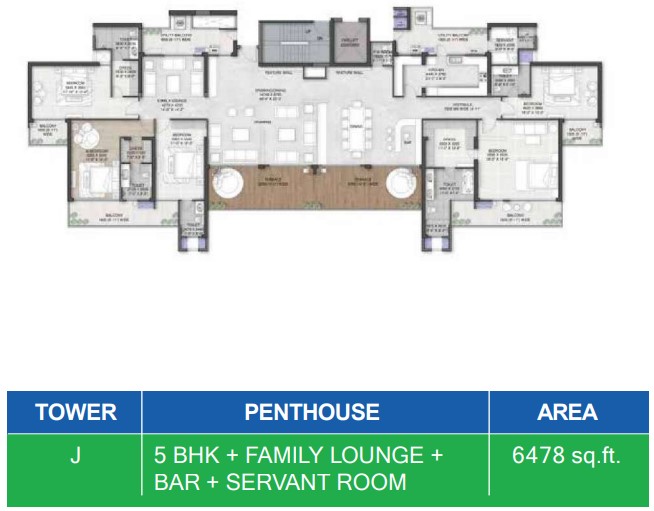
    Floor Plan

    5bhk - 6478 Sq Ft

    • Price Rs 149300000
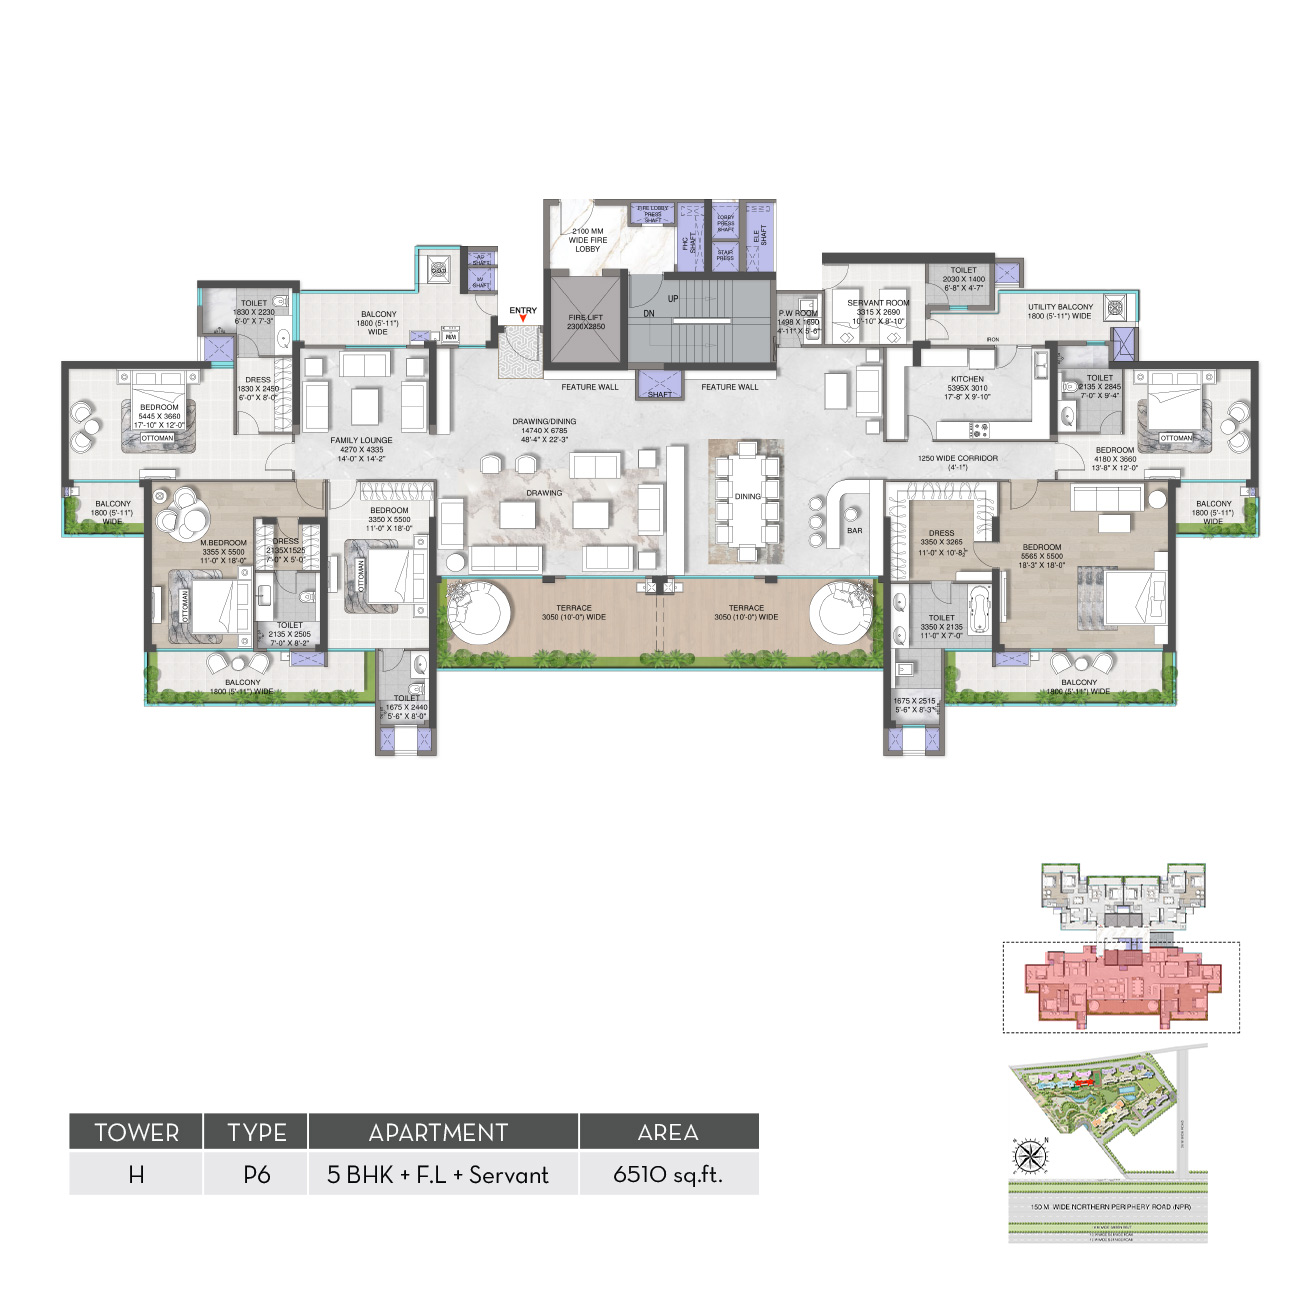
    Floor Plan

    5bhk - 6510 Sq Ft

    • Price Rs 150000000
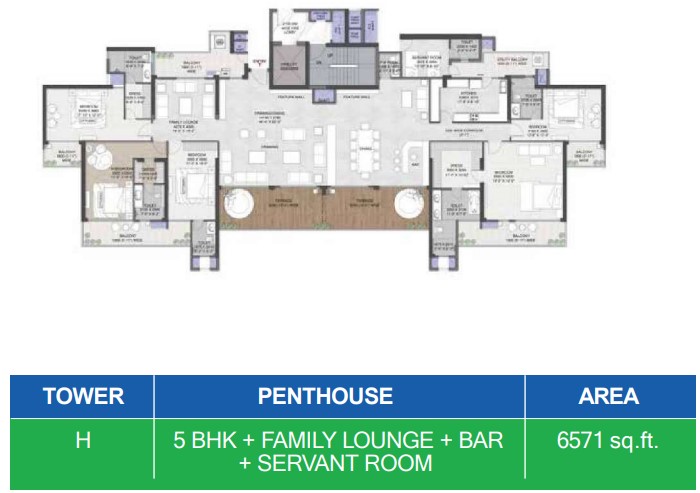
    Floor Plan

    5bhk - 6571 Sq Ft

    • Price Rs 151400000
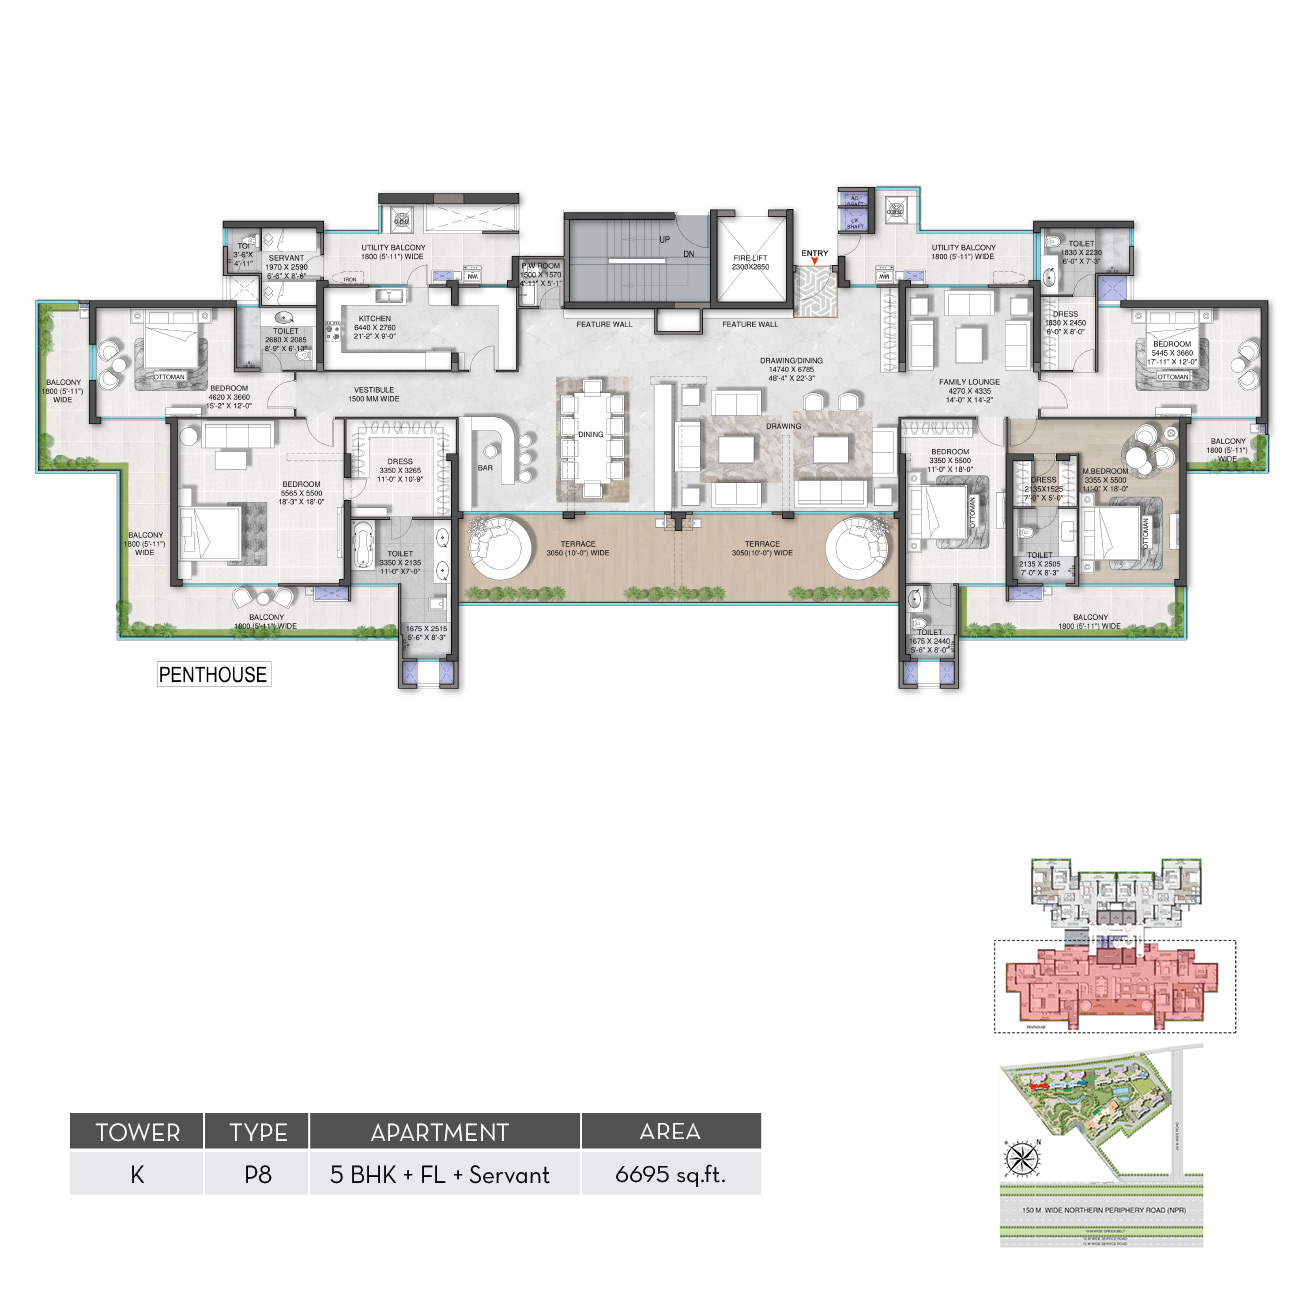
    Floor Plan

    5bhk - 6695 Sq Ft

    • Price Rs 154300000
    Floor Plan

    5bhk - 6769 Sq Ft

    • Price Rs 156000000

    Looking for a property in M3M Mansion?

    Interested in

    Why Invest through Hot Property Bazaar?

    • Zero Brokerage
      100% Service, No Brokerage – Just Pure Value!
    • Lowest Price Guaranteed
      Found a better price? We'll match it!
    • Full Service Support
      Our sales team handles every step.
    • Developed By
      M3m India Pvt. Ltd.
      Builder Logo
    • Office Address
      11th Floor, Tower-B, M3m Urbana Business Park, Golf Course Ext Rd, Sector 67, Sector 50

    Follow us

    If M3M Mansion matches your intrest

    Explore more handpicked projects in Gurugram

    For Property Owners And Agents

    List Free. Get Discovered. Close Faster.

    Put your property in front of buyers and tenants searching across india. Whether it's a home , plot, office , shop or commercial space - list it easily with zero brokerage.

    Free Listing • Zero Brokerage • Verified Properties • Pan-India Reach
    Download Hot Property Bazaar App
    Property Alerts
    Instant Connect
    Save Favorites
    +91
    Hot Property Bazaar App Screenshot 1 Hot Property Bazaar App Screenshot 2